Sales window — until July 28. The owners are relocating abroad.

A private city residence · Vilnius, Baltupiai

An exceptional home in Vilnius —
space, privacy and city living without compromise.

A 348 m² house on a 13.72-are plot at the Baltupiai–Jeruzalė intersection. Light-filled open spaces, high ceilings, a living room with kitchen and winter garden, a private garden, sauna, garage for several cars, and a basement ready to become a SPA, cinema, gym or hobby zone.

Asking price — EUR 1,249,000

A time-limited offer for buyers looking for an exceptional home in Vilnius who are ready to make a decision in the near term.

Usable area

348 m²

Plot

13.72 ares

Rooms

7

Floors

2 + basement

Bathrooms

3

Garage

58.75 m²

Asking price

EUR 1,249,000

Address

P. Smuglevičiaus St. 14, Vilnius

Location

A location that supports
the rhythm of your life.

The calm of a private home — without stepping away from the city.

The house sits in the quiet junction of Baltupiai and Jeruzalė — a neighbourhood of single-family homes on a street with no through traffic. You keep the feeling of a private garden, greenery and a closed-off quarter, yet a full city life begins the moment you leave the residential block.

It is a place for an active family whose daily life combines children's school and activities, the parents' work, sport, meetings in town and time at home — without the logistics of suburban living.

It is quiet and green here, yet you remain part of city life — without losing time, mobility and everyday convenience.
01

Independence for the children

School, clubs, sport, birthdays and friends become part of the children's own routine, not just a parental logistics problem.

02

Work and the city's rhythm for the parents

Remote work from home, meetings in town, business lunches, cafés and restaurants fit naturally into a single day — without a long retreat to the suburbs.

03

Sport and daily movement

Gym, running in the forest, cycling routes, swimming, SPIN, yoga or pilates become part of daily life, not a weekend plan.

04

Culture, restaurants, work meetings and children's activities

Sit naturally alongside dinners on the terrace, time in the sauna, friends at home and quiet family hours.

About 6.3 km to Cathedral Square

Exterior · Architecture

A US-origin design, solid clinker-brick architecture.

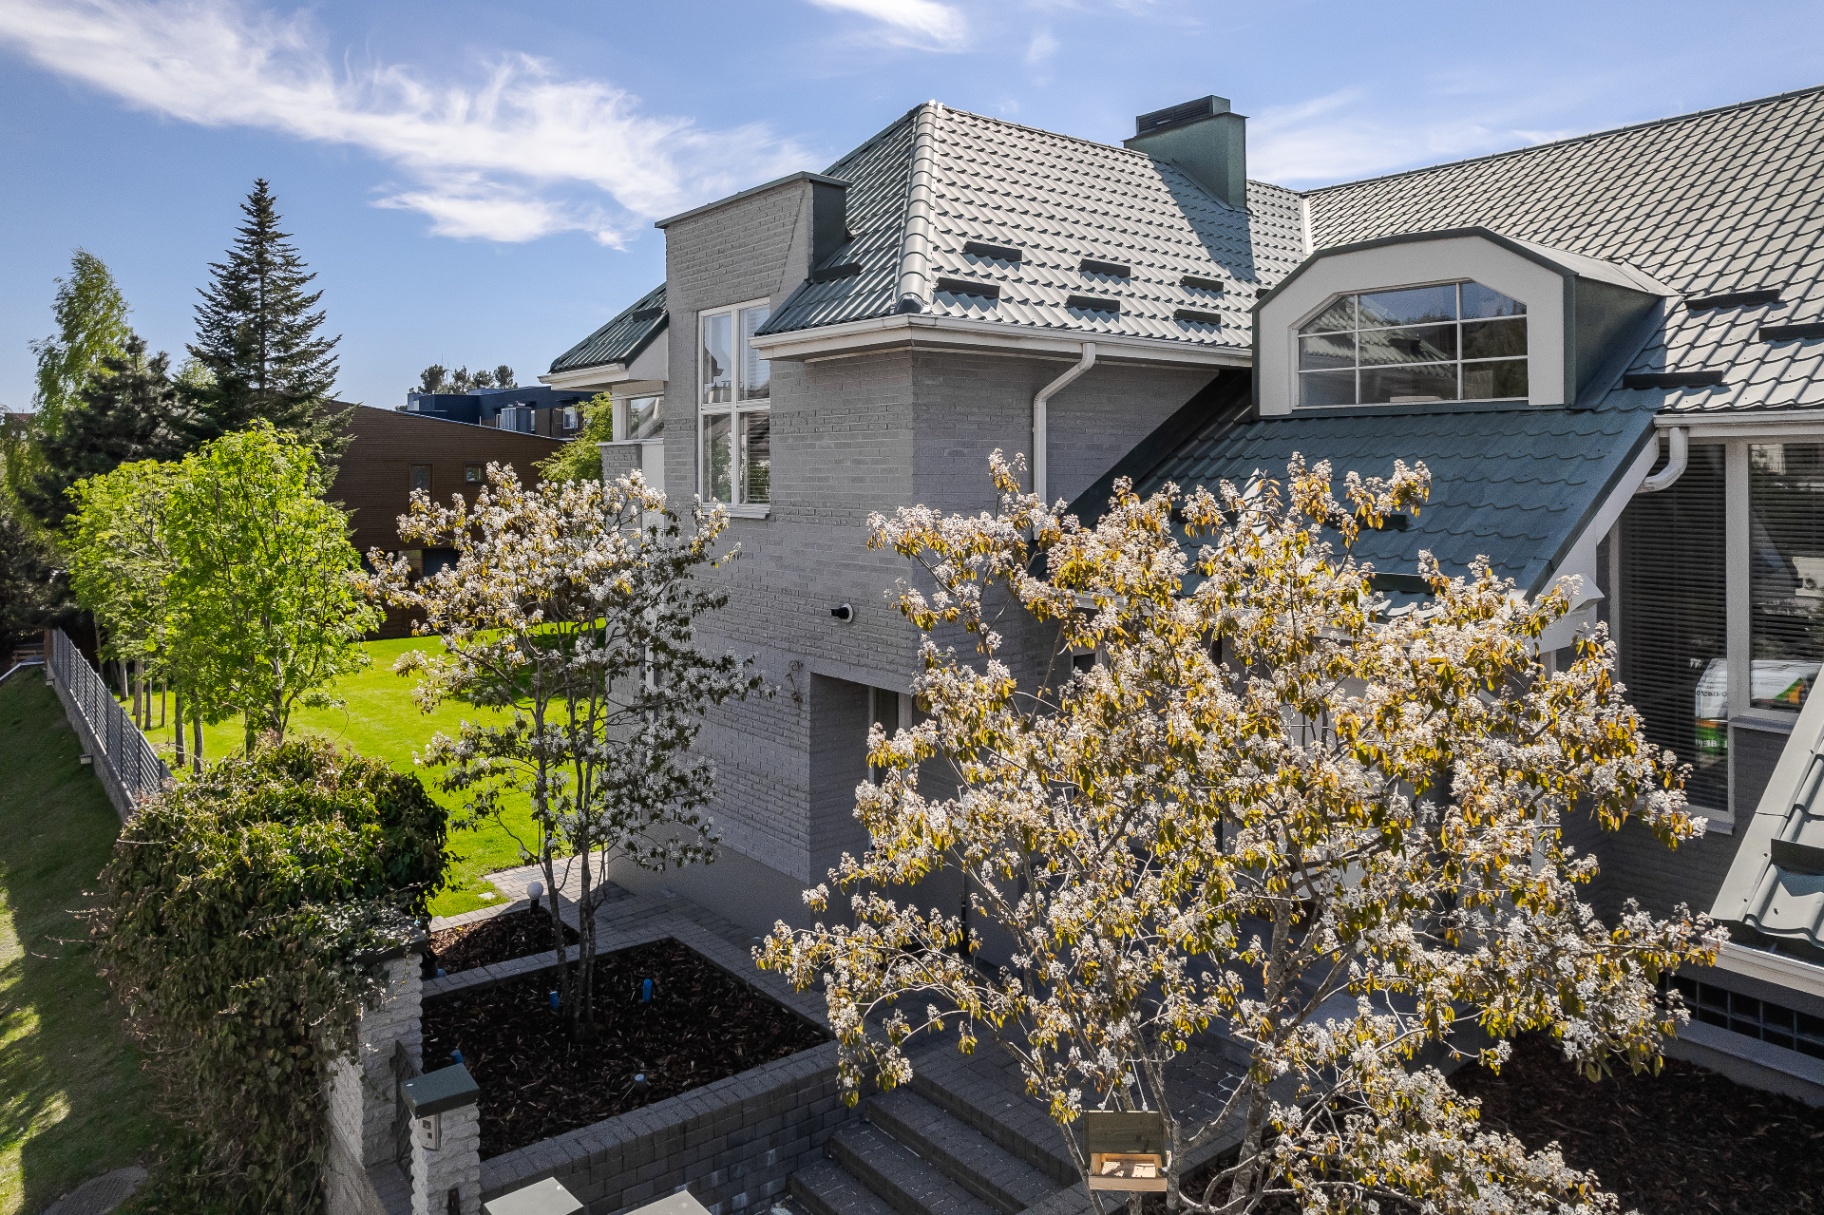
The building has a distinct, representative character — the original design was drawn up in the United States and adapted by Lithuanian architect Sigitas Kuncevičius. It is one of the early examples of Western single-family architecture in Lithuania, combining clear functional logic, a relationship with its surroundings and substantial materiality.

A clinker-brick façade, metal roof and timber windows clad on the outside with aluminium underline the strong, high-quality and long-lasting architecture. This is not a passing trend, but a home built for comfortable living across generations. Construction was carried out by Ranga IV.

01 · Façade
02 · Garden
03 · Meadow

Clinker-brick façade

A durable, high-quality brick skin that keeps its solid character over time — no plaster refreshes and no temporary fixes.

Metal roof

A strong, long-lasting roof, resistant to weather and time — minimal upkeep for decades.

Aluminium-clad timber windows

Warm timber on the inside, weather-resistant aluminium on the outside. A balance of quality and comfort.

58.75 m² garage

Two driveways, three spaces inside the garage and two more in front of it — a comfortable, representative arrival.

2 floors + basement

A generous house over two floors and a basement — a flexible space for a SPA, home cinema, gym or hobby zone.

City water and sewage

Full municipal utilities — no wells, no pumps, no extra maintenance.
Grounds · Terraces · Sauna

A private 13.72-are
green garden in the city.

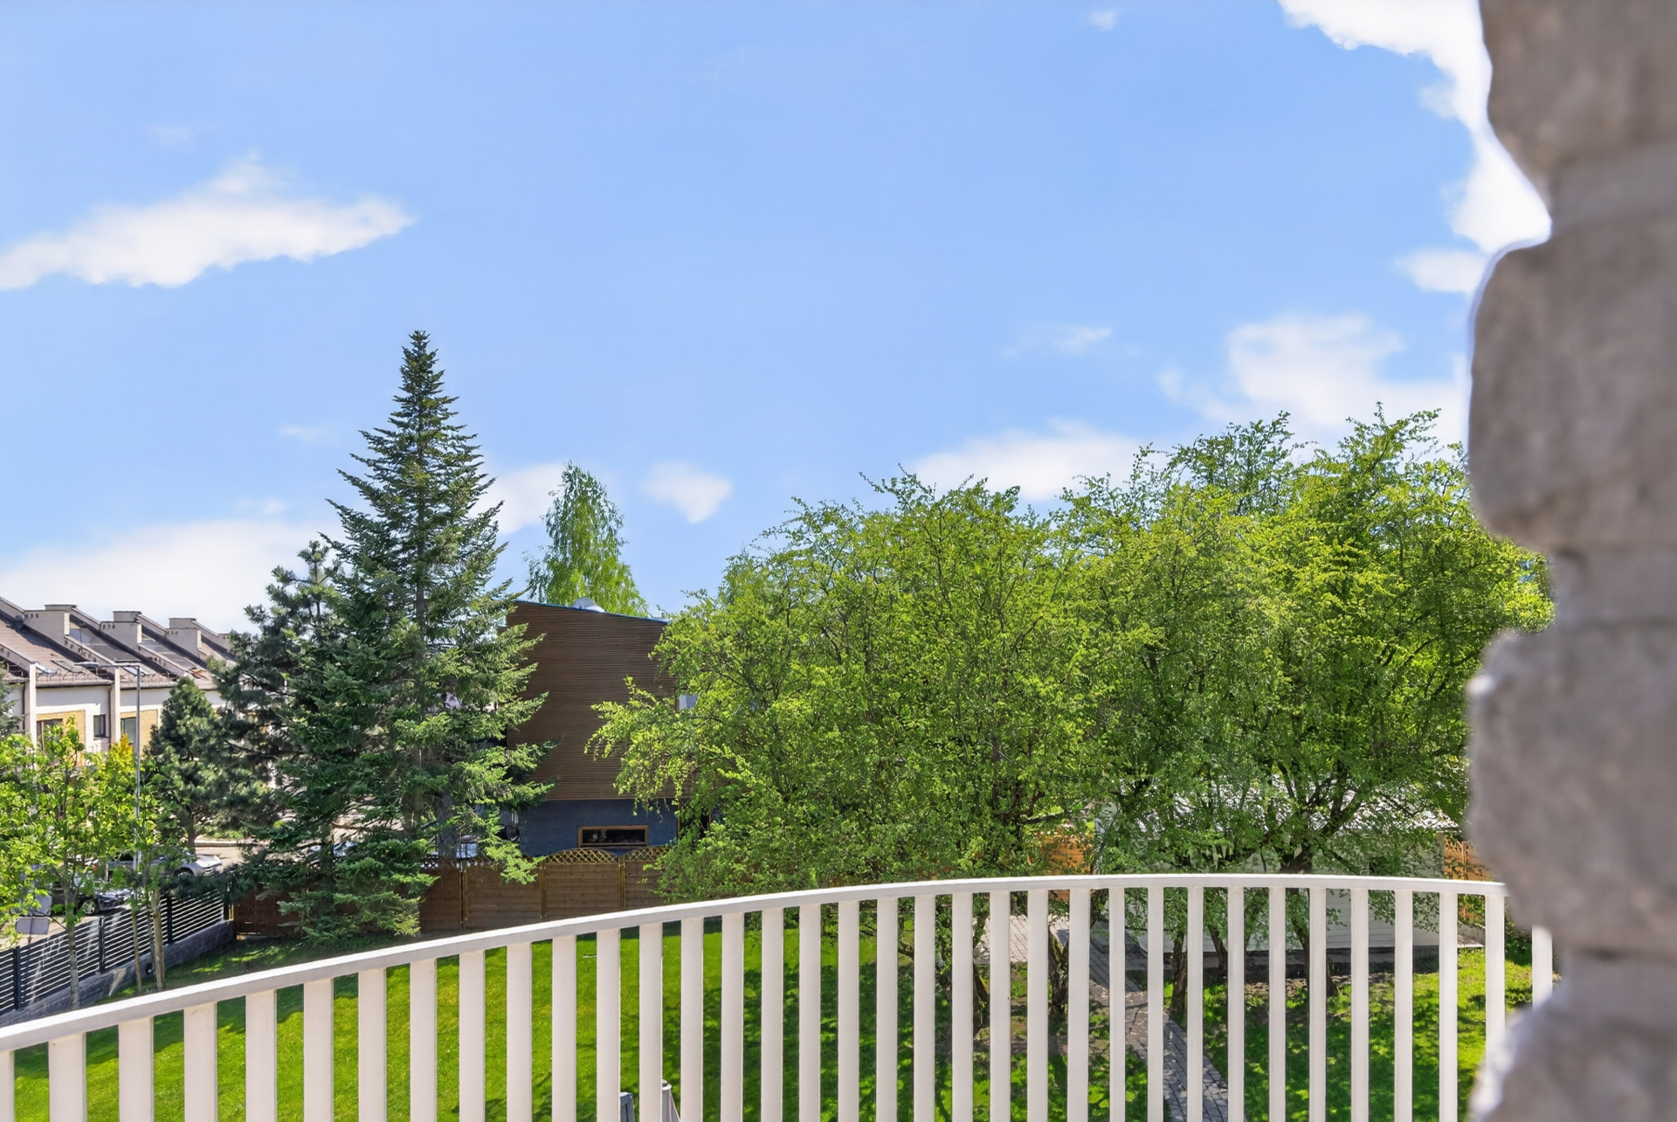
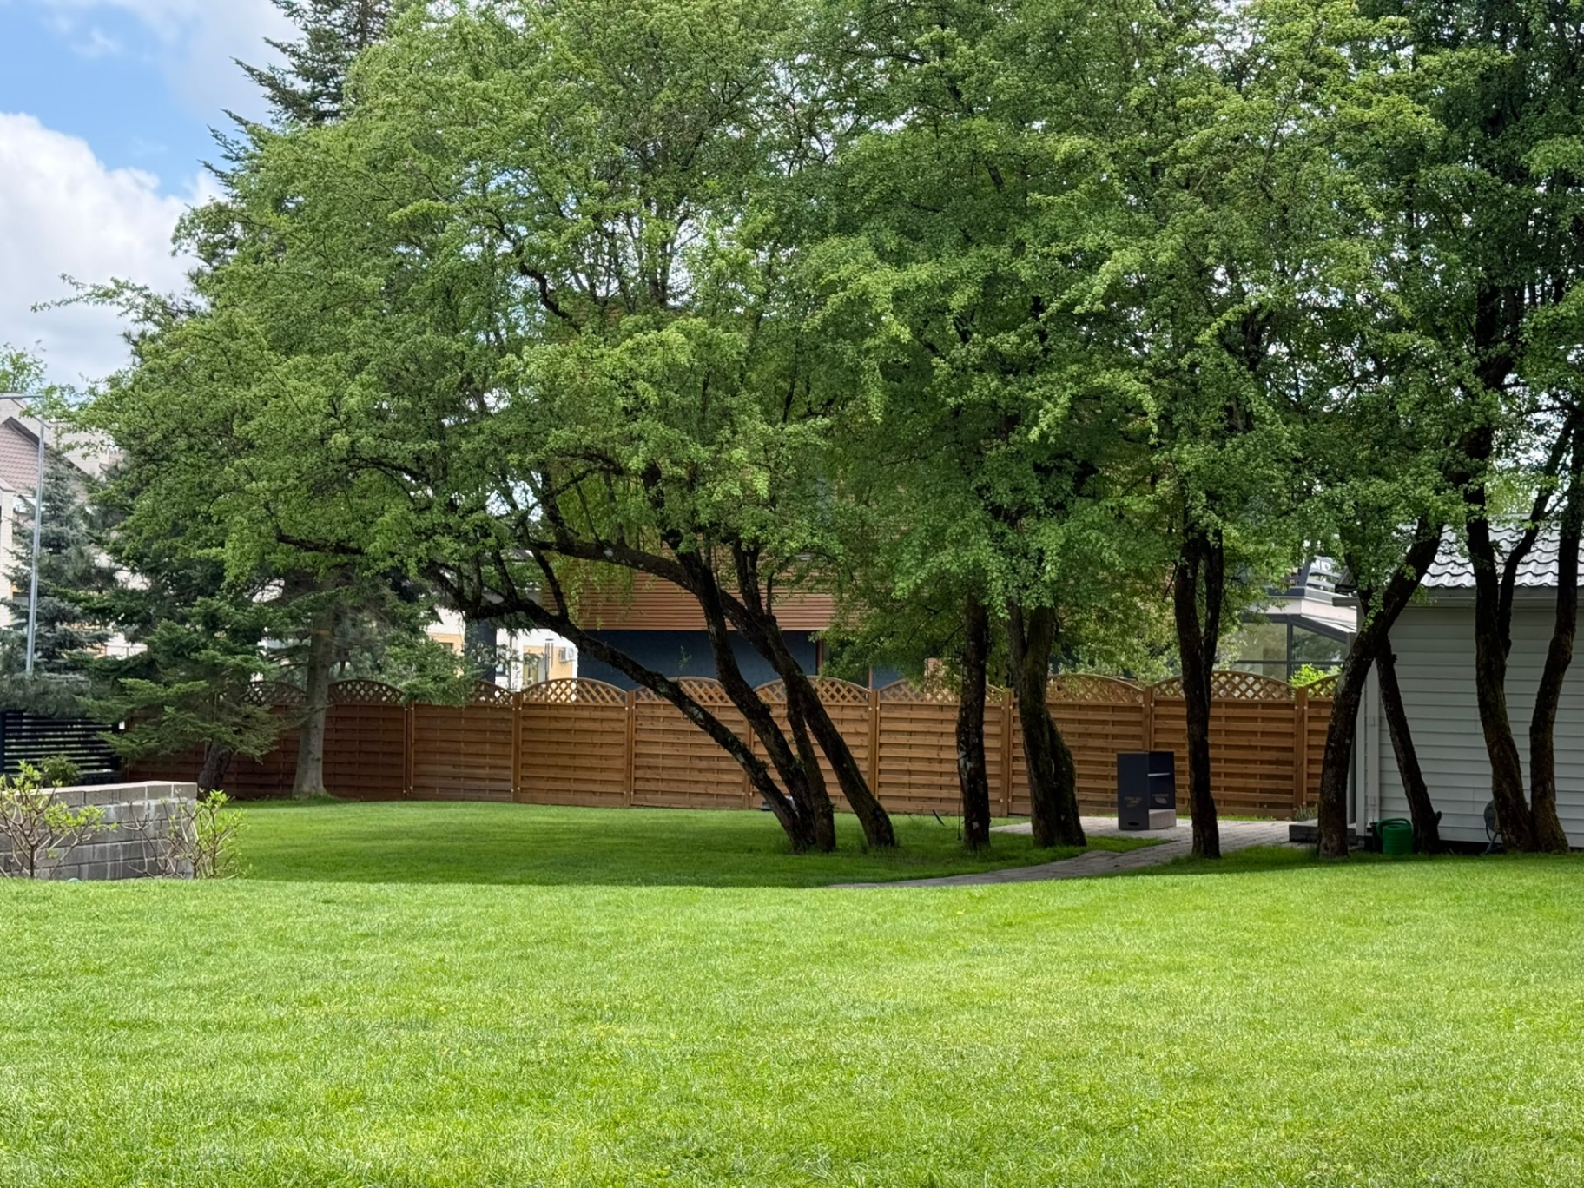
The 13.72-are plot gives a true sense of private city living. A landscaped garden, lawn, terraces, mature plantings, an automatic irrigation system and a fully enclosed perimeter let you enjoy the outdoors without the pressure of the city. There is room for children, pets, outdoor dinners, gardening and quiet rest.

The grounds also include a wood-fired log sauna with a shower — a natural extension of the home's wellness zone, ideal for a quiet retreat after work or weekend time at home.

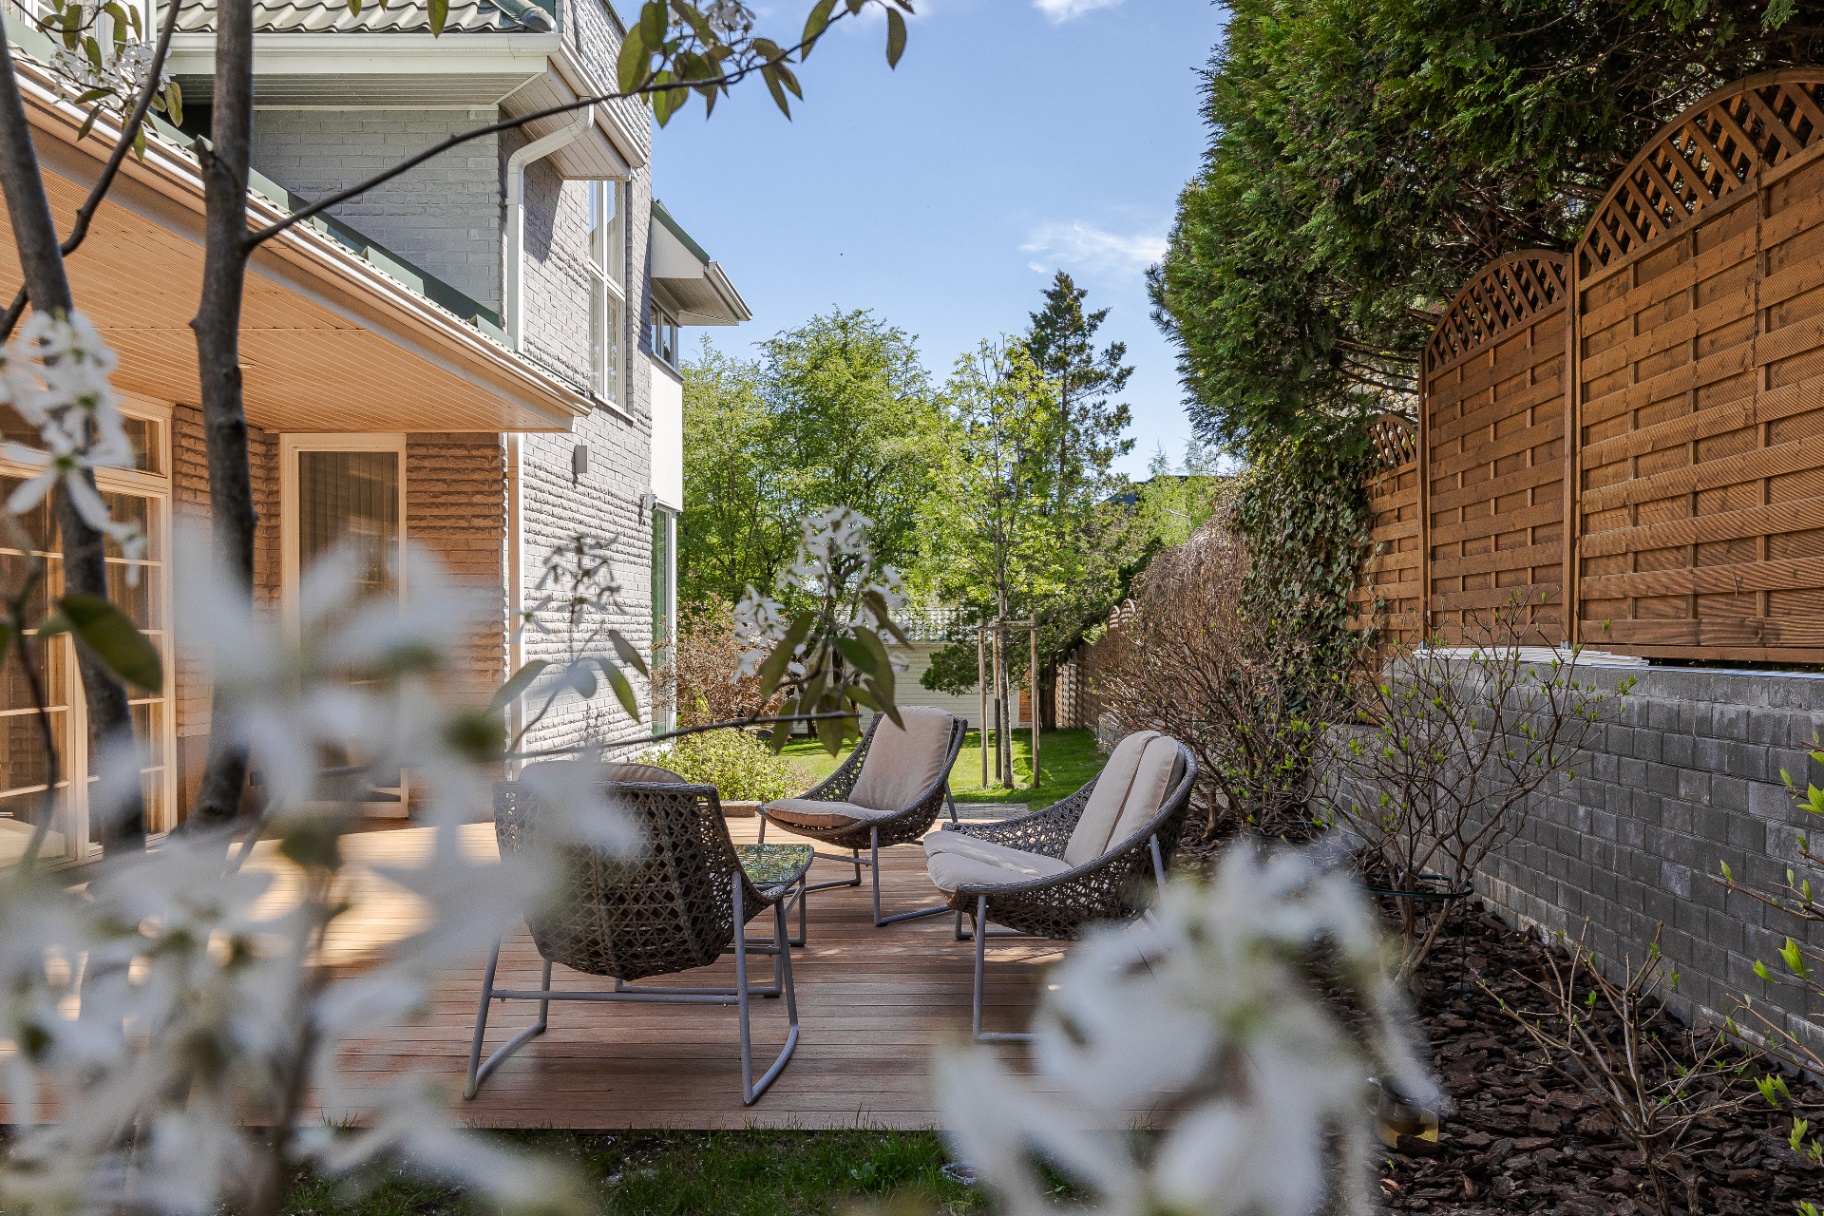
South terrace

Southern sun and garden

A breakfast and coffee spot among mature trees. For children, pets and a quiet weekend morning in the garden.

Evening terrace

Dinner as the sun sets

Directly accessible from the living room. A brick wall and hedge provide full privacy from the street and neighbours.

Log sauna on the plot

A separate wood-fired sauna with a shower — a private spa corner in the garden.

Automatic irrigation

An installed irrigation system covers the entire plot — the lawn and plantings take care of themselves.

Mature trees

A grove of hawthorns more than 70 years old grows at the centre of the plot, lending a natural garden and a sense of seclusion.

Enclosed, private

A masonry wall, decorative fence and hedge — life in the garden stays out of sight from the outside.

Near parks and trails

Jomantas Park, the Verkiai Regional Park and cycling routes towards the Neris riverbanks and the Green Lakes are all reachable from the house.

Schools and kindergartens

Public transport stops, shops, schools and kindergartens are all close by — daily routes stay short and convenient.

Entrance hall

A tall, light-filled
introduction to the house.

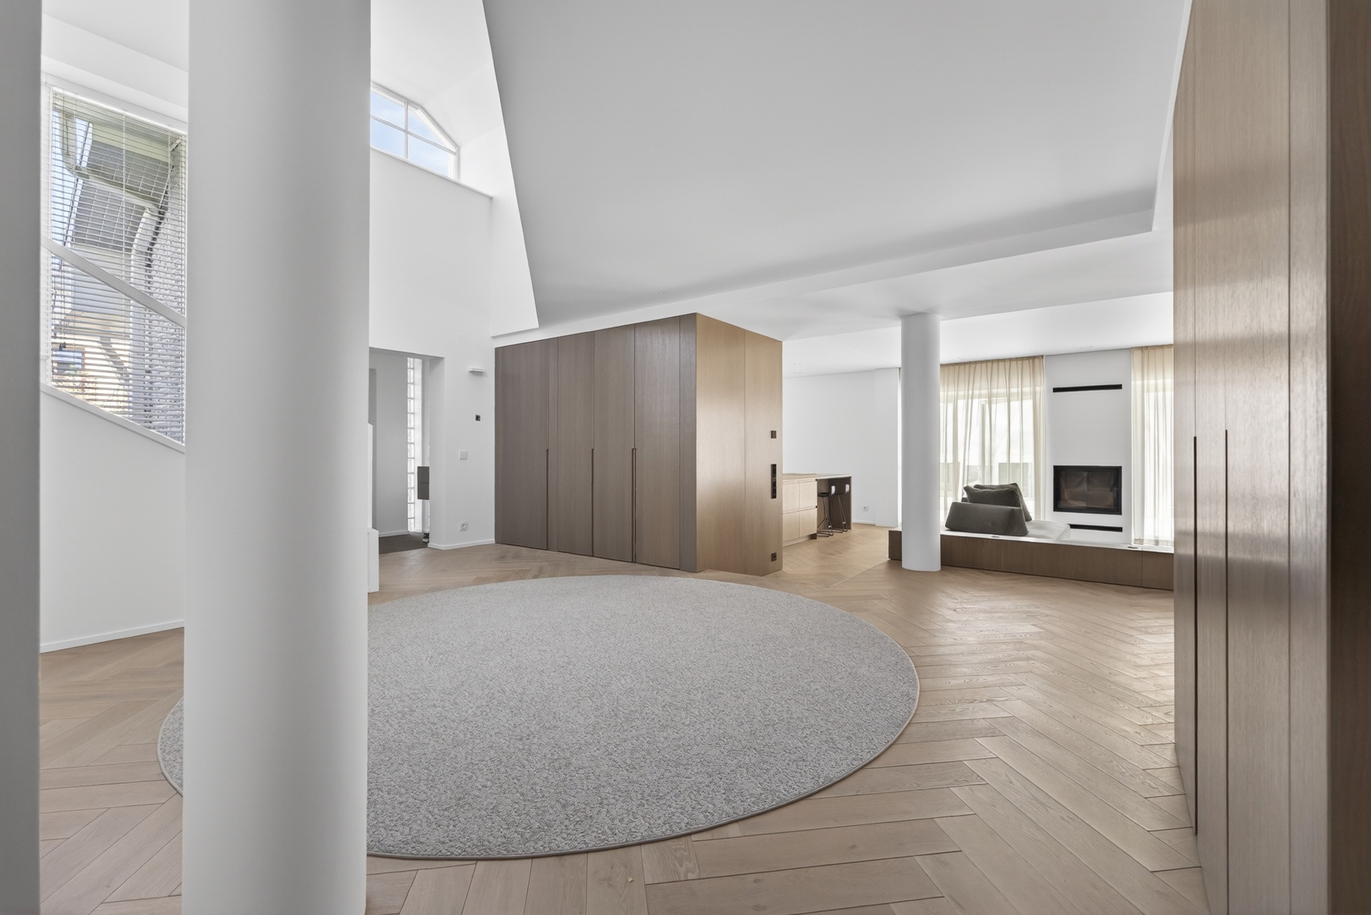
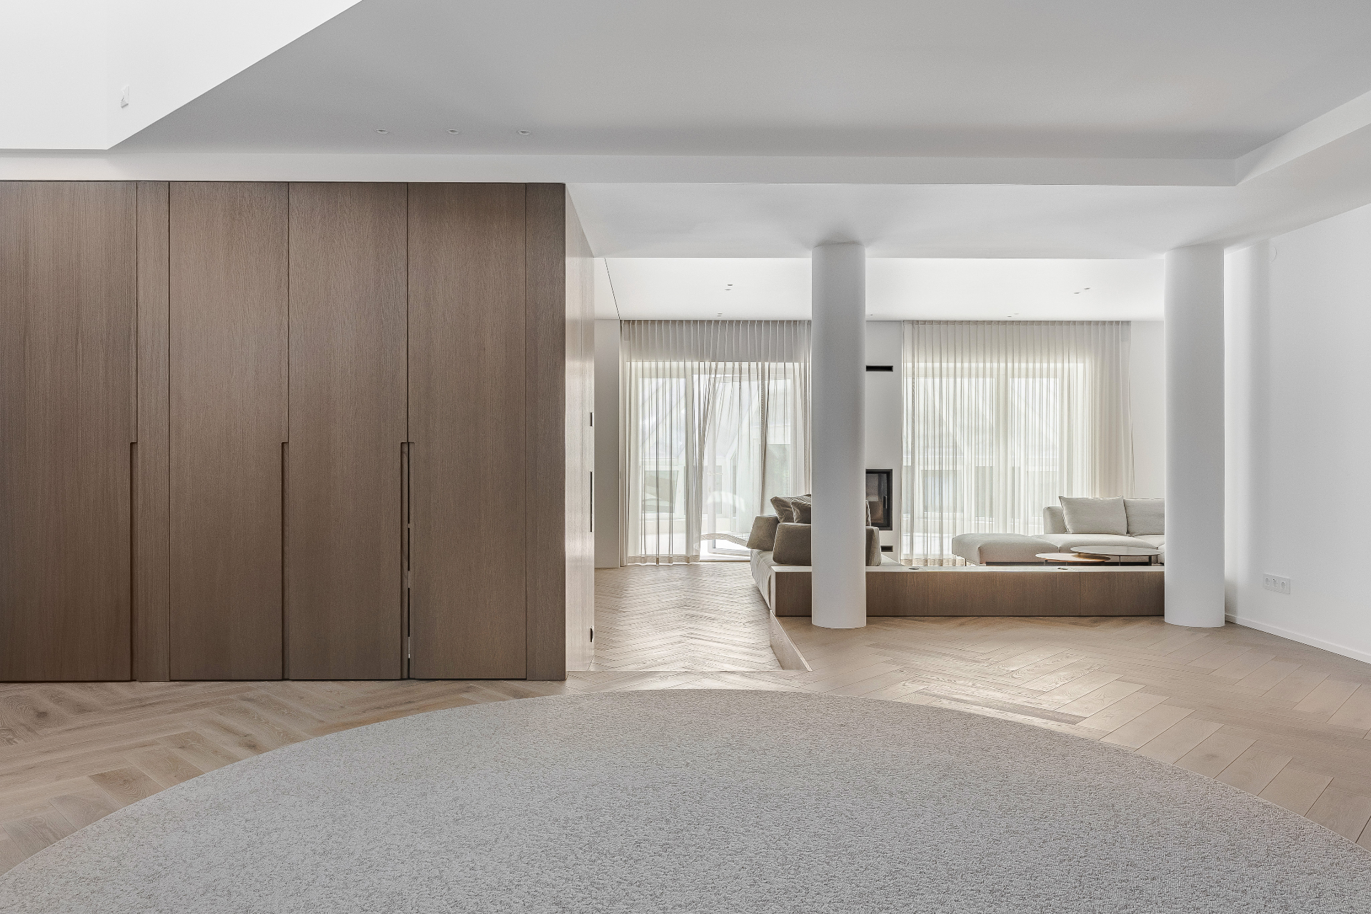
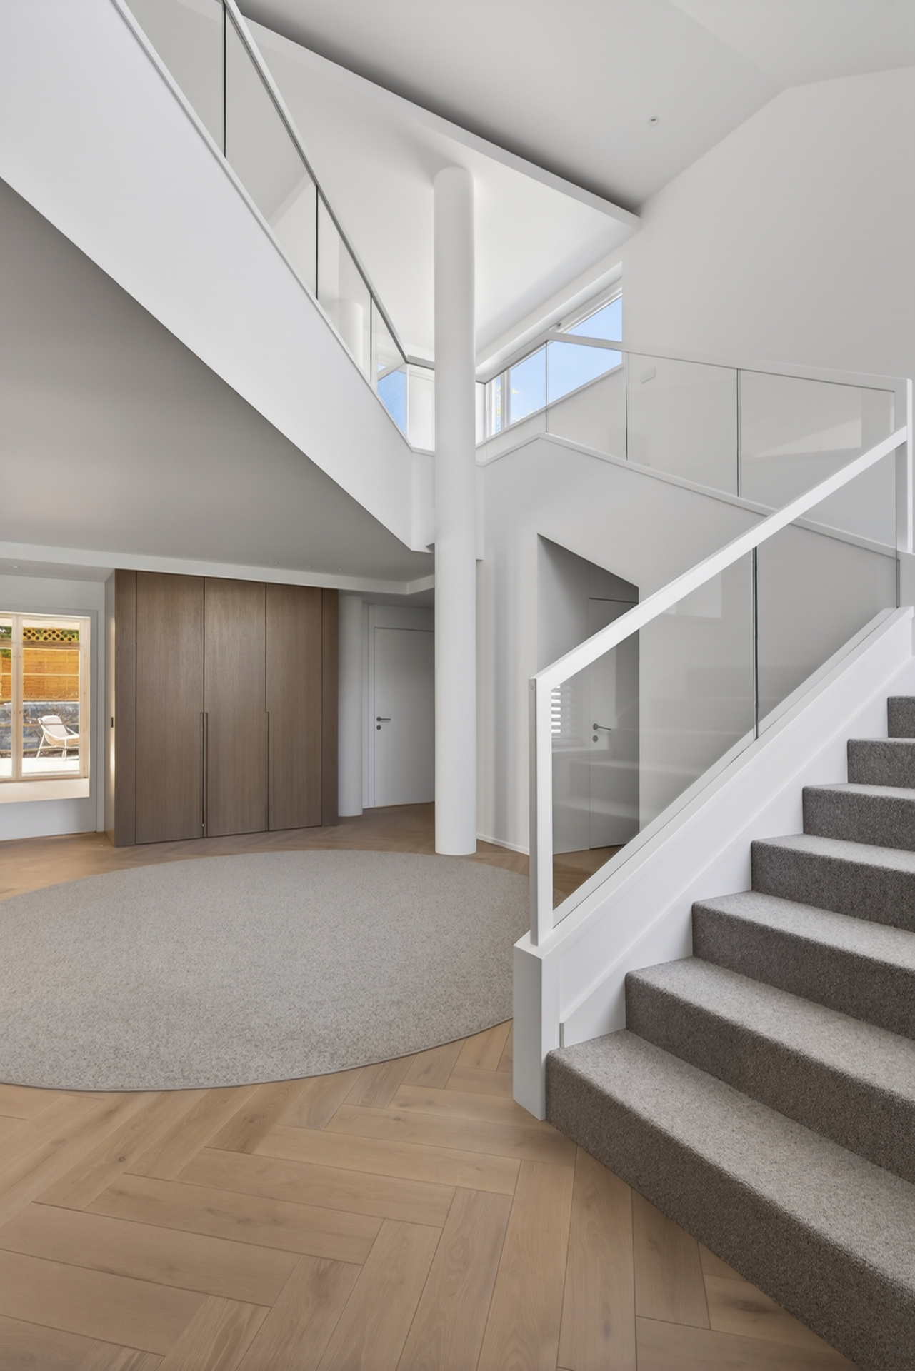
The central hall is a double-height space with white round columns, oak wall-cabinets and herringbone parquet. A round grey rug softly frames the entrance, while a glass railing opens up the view to the living floor. It is a space that greets you quietly — no extra accents, only proportions, light and material.

Detail

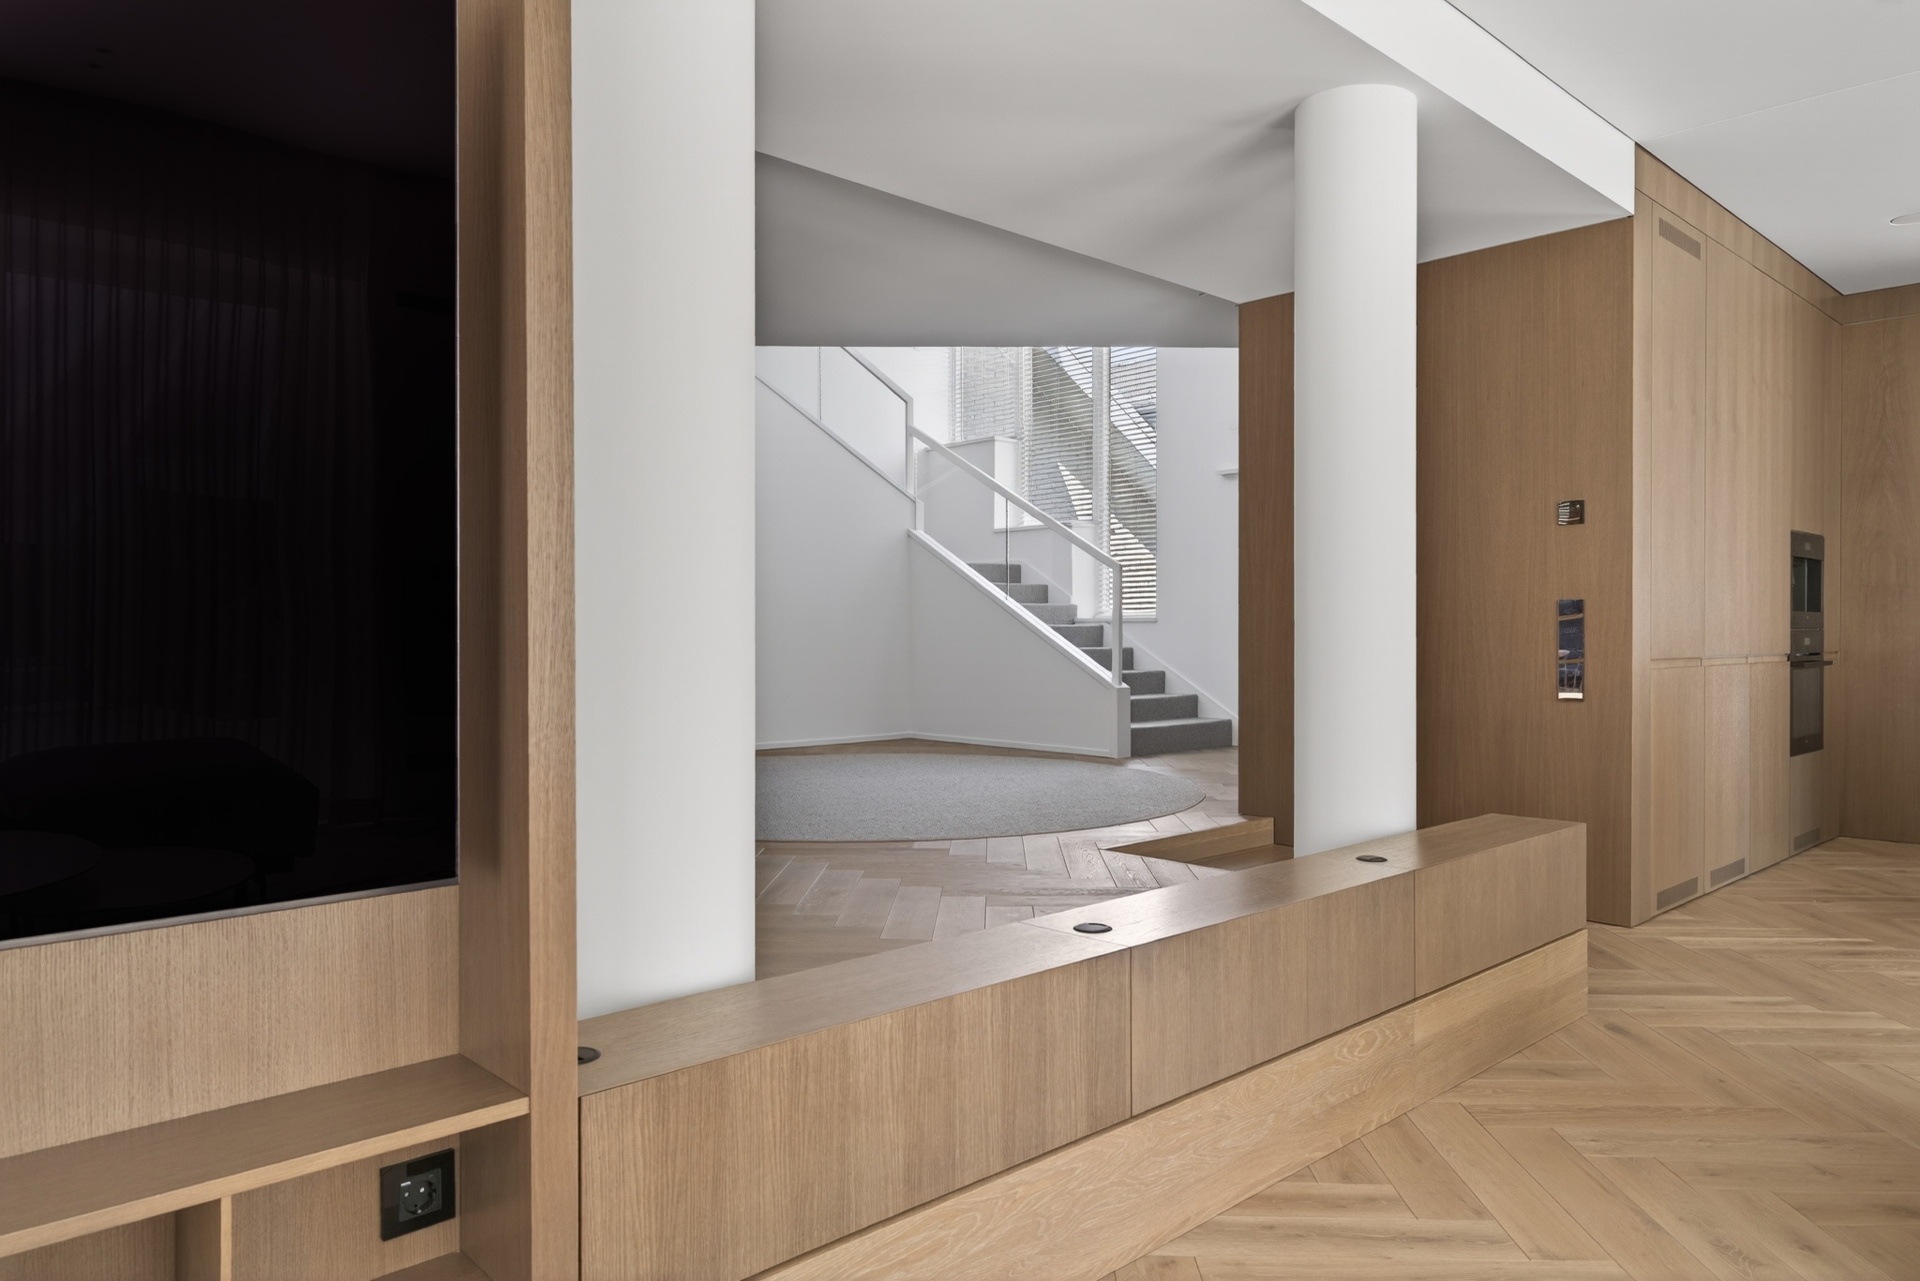
Perspective into the staircase

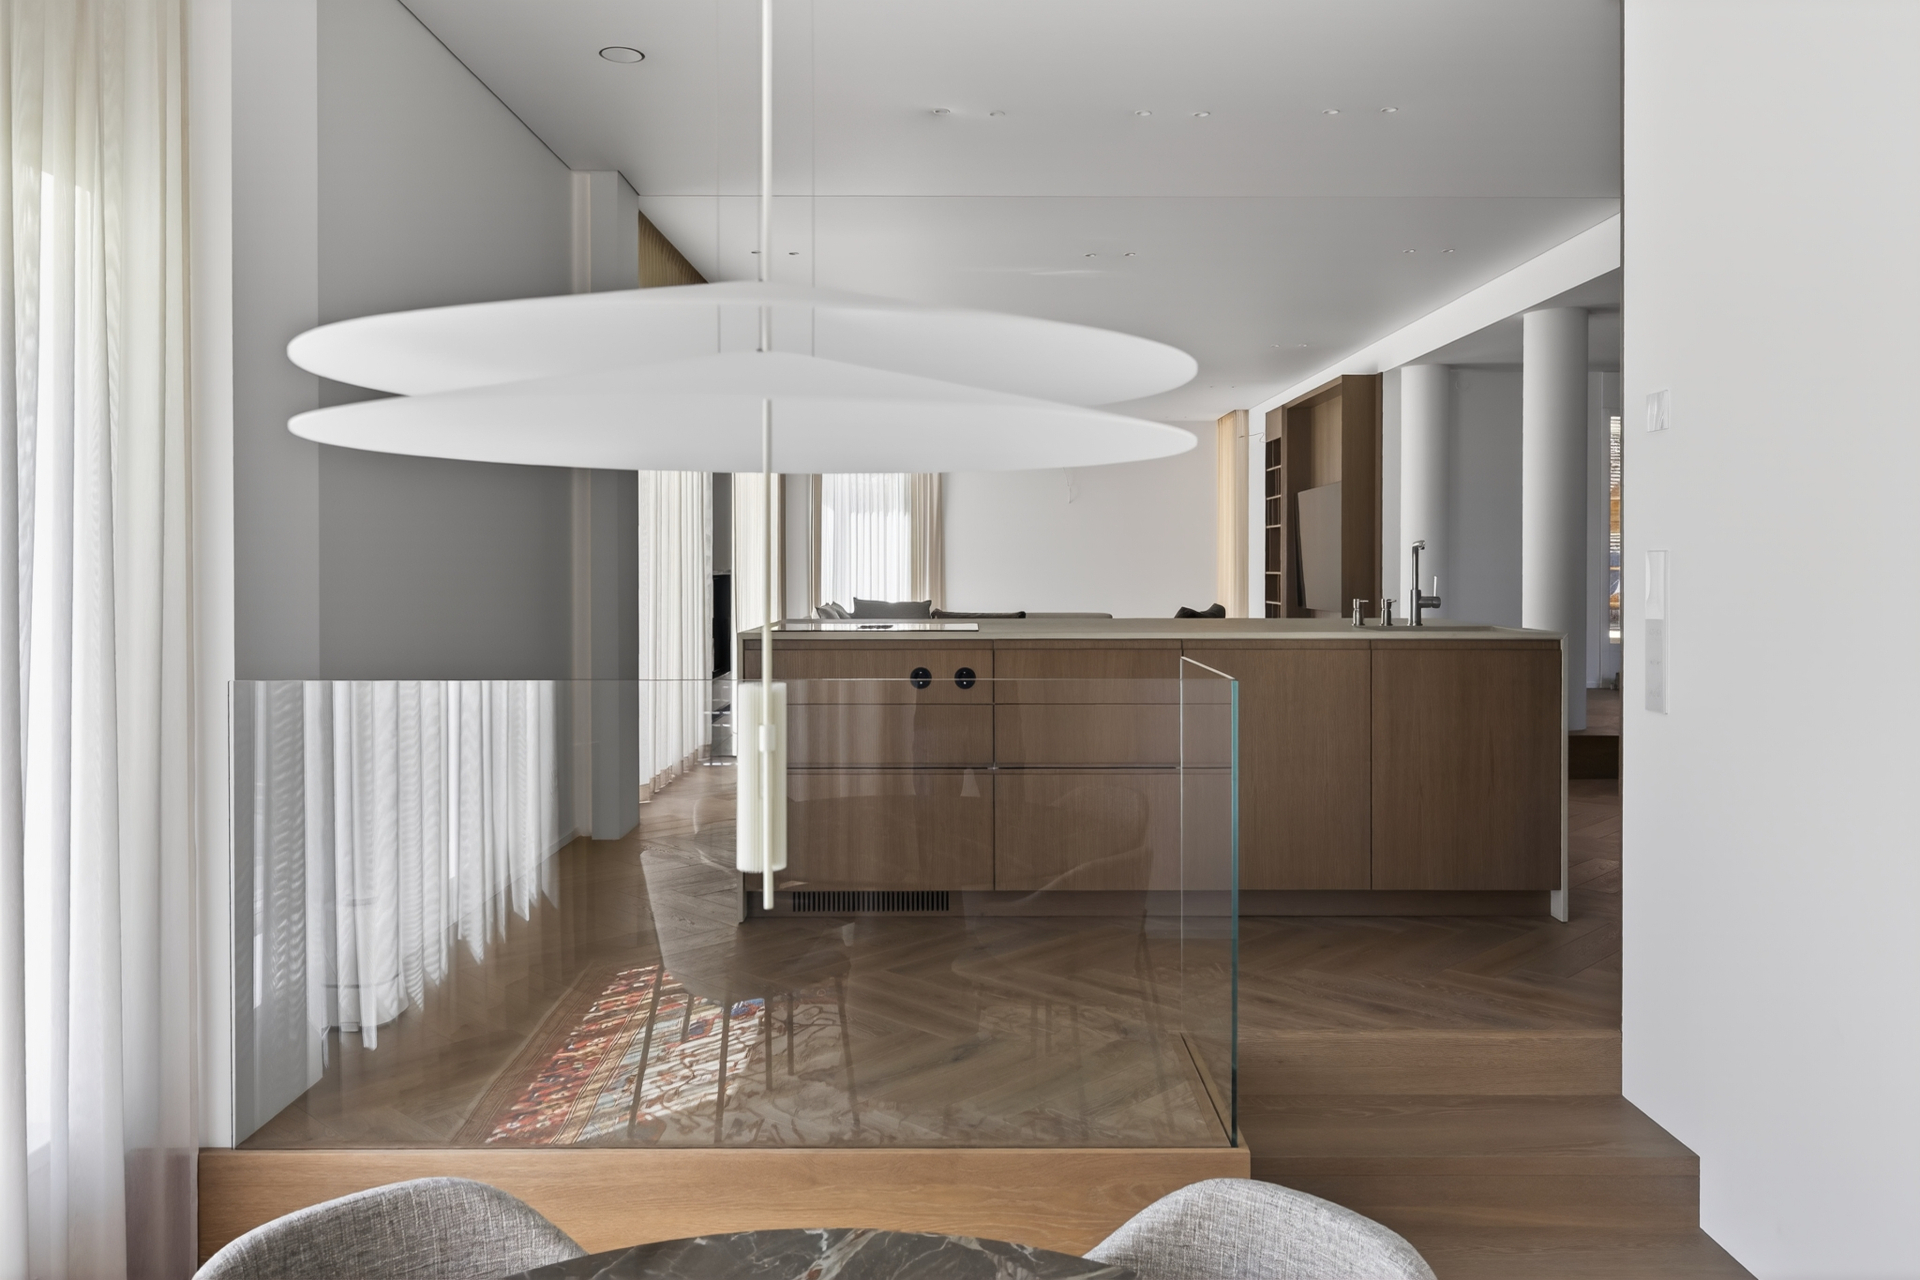
From the hall a clean line opens towards the white staircase with its glass railings. An oak "podium" with integrated power sockets and concealed equipment gently separates the living area without closing off the view.

Living room · Fireplace

The heart of the house —
the living room with its fireplace.

The heart of the home is a bright, open and representative living space where the lounge, kitchen and winter garden come together. It is a place for daily family life, dinners with guests, calm mornings and long evenings at home. A large kitchen with island, a cosy lounge area, the fireplace and a winter garden flooded with natural light make a space where the house shows its best.

Fireplace · Axis

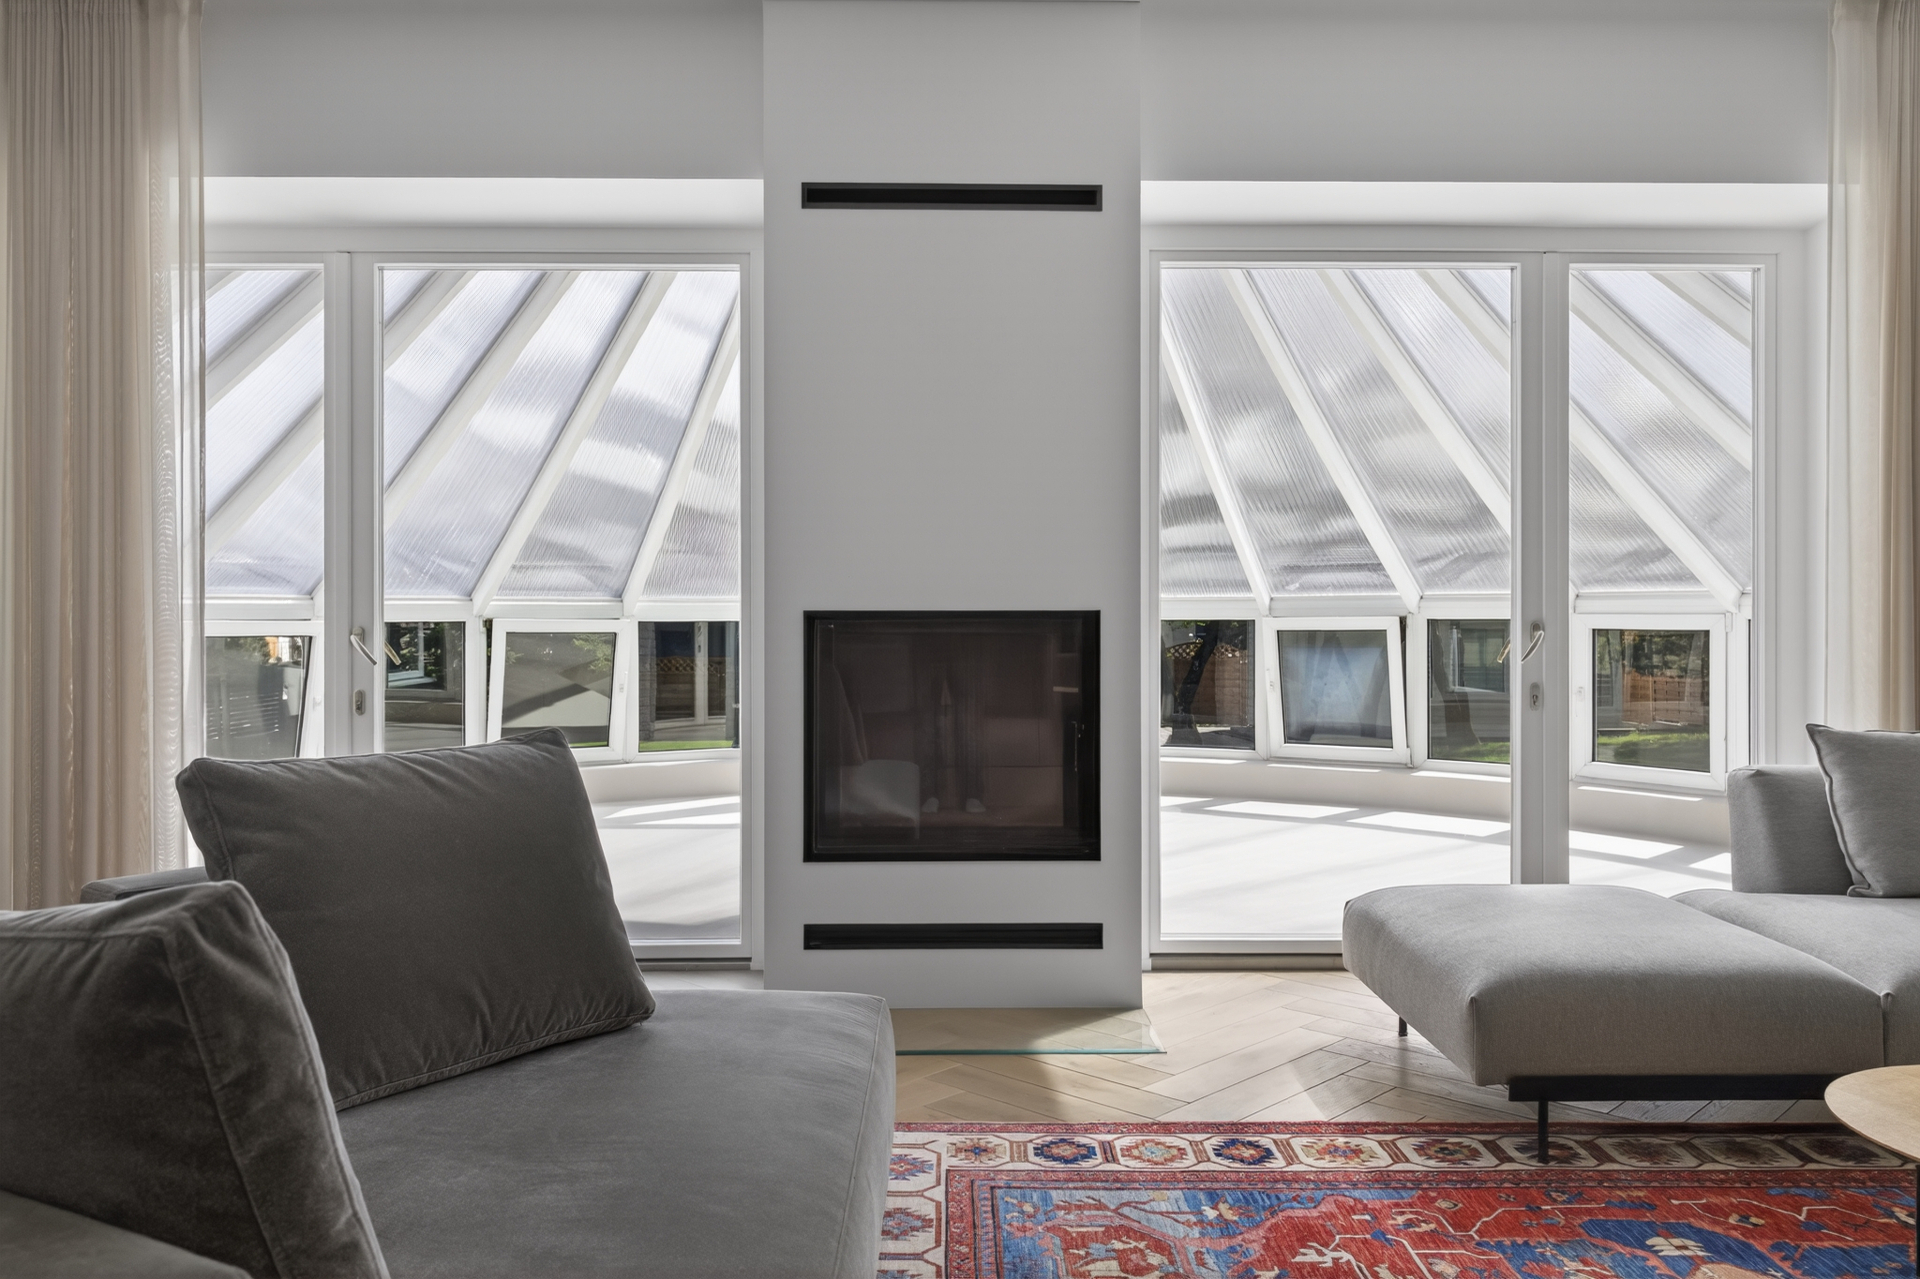
The fireplace — a symmetry centre between two glass openings to the winter garden

The central fireplace volume splits the living room into two symmetrical zones, with views into the round glass winter garden from both sides. It is the architectural axis around which everyday family life is organised.

Perspective

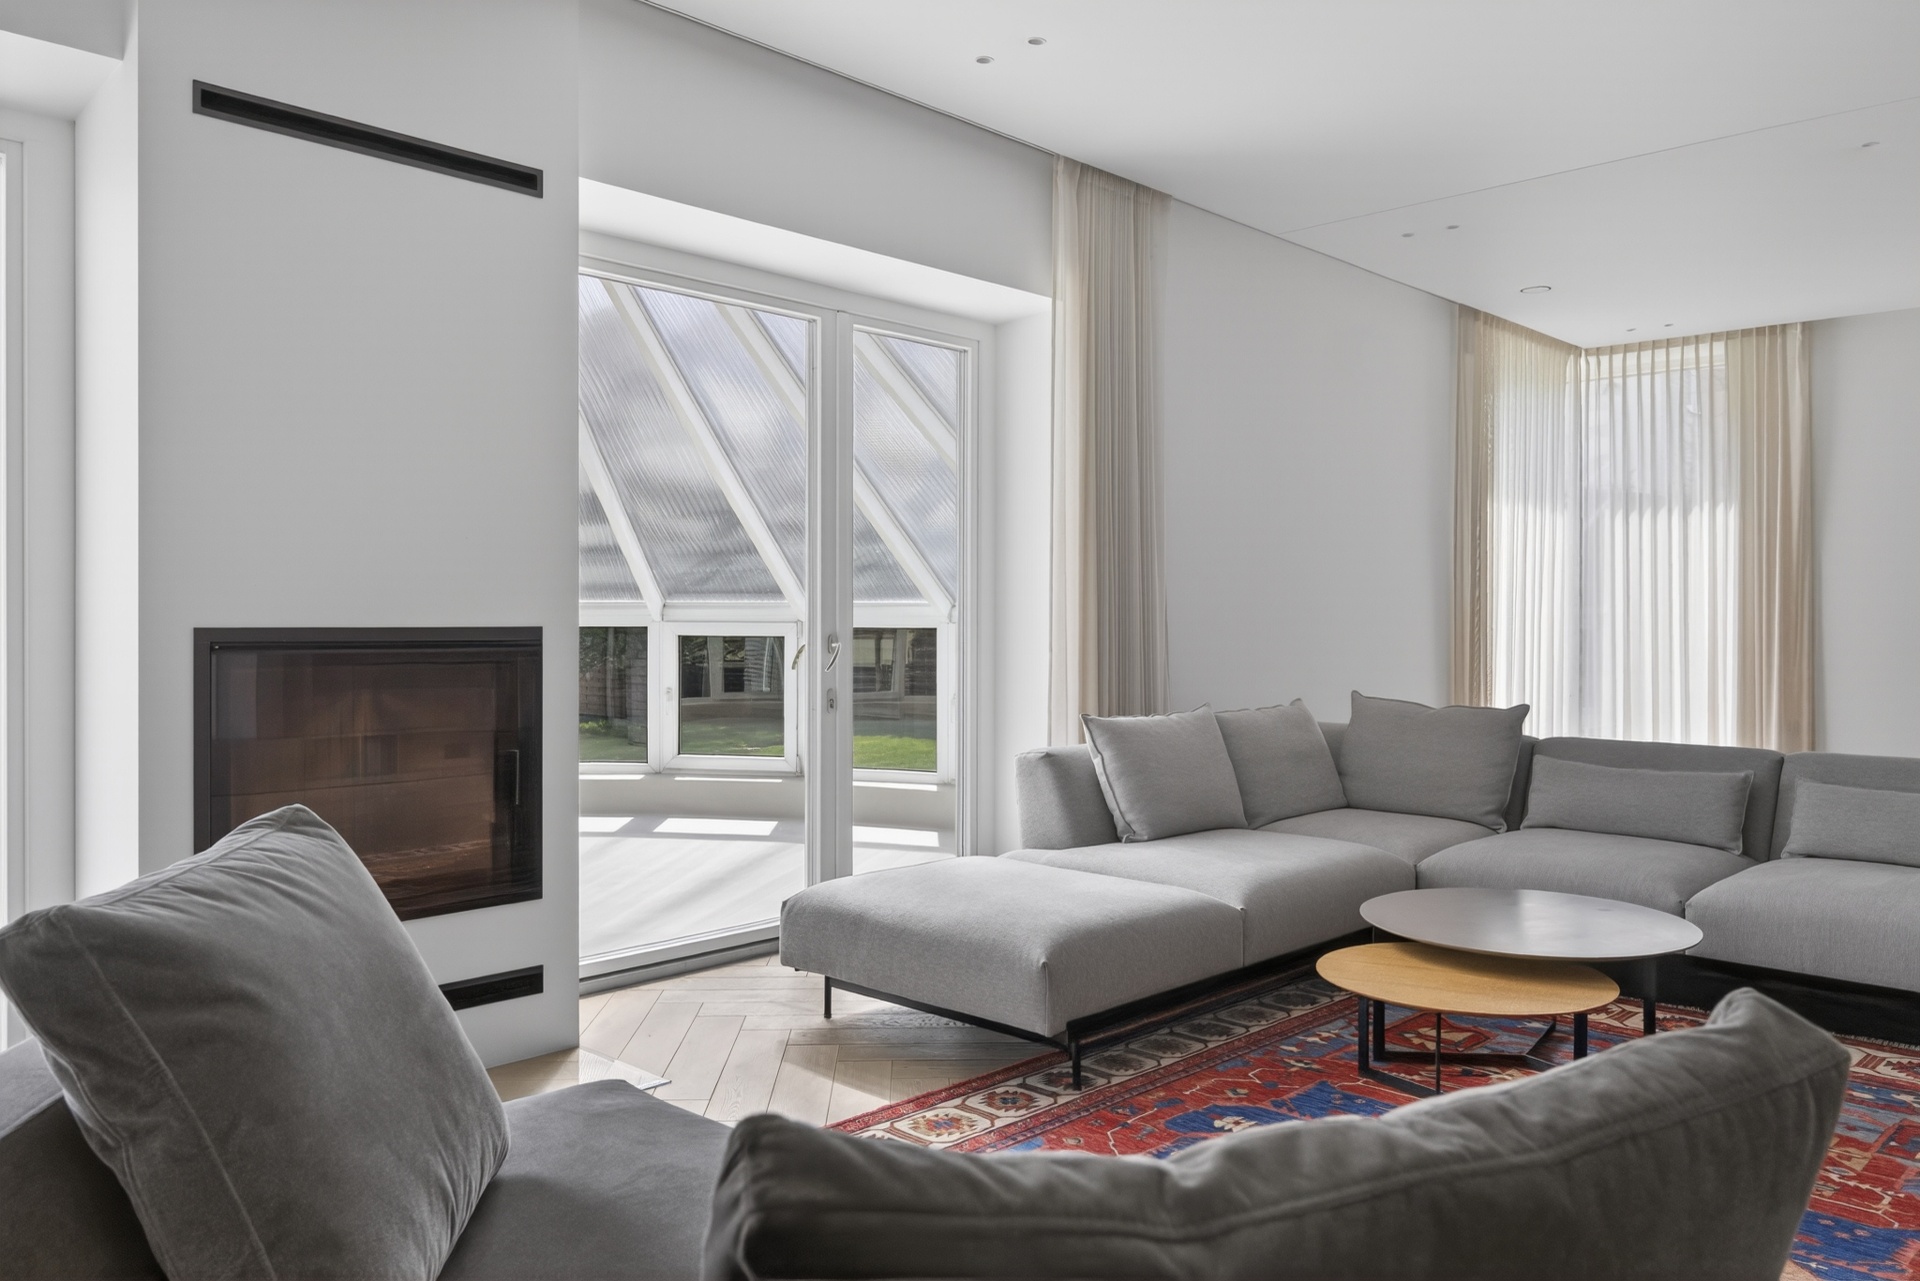
Fireplace and view into the winter garden

A modular sofa, herringbone parquet and a direct connection to the winter garden — the living area never closes its doors to the daylight.

A continuous space

Living room, kitchen and staircase — one perspective

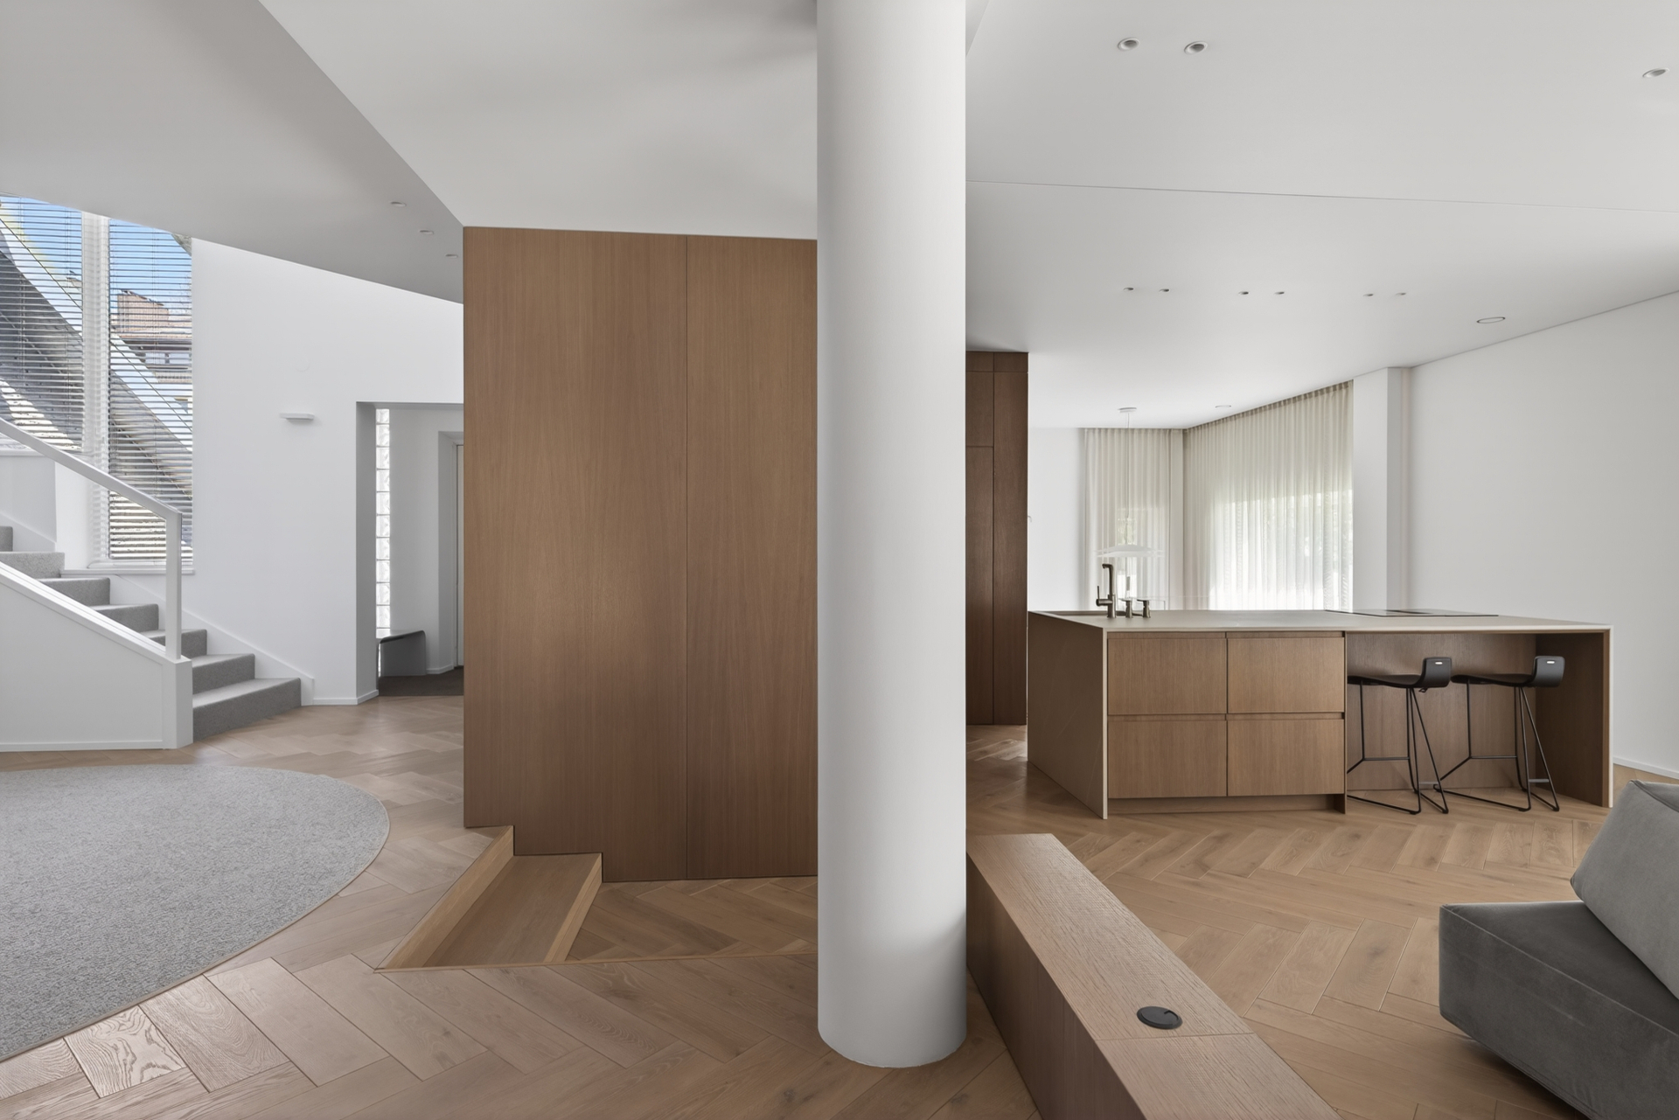
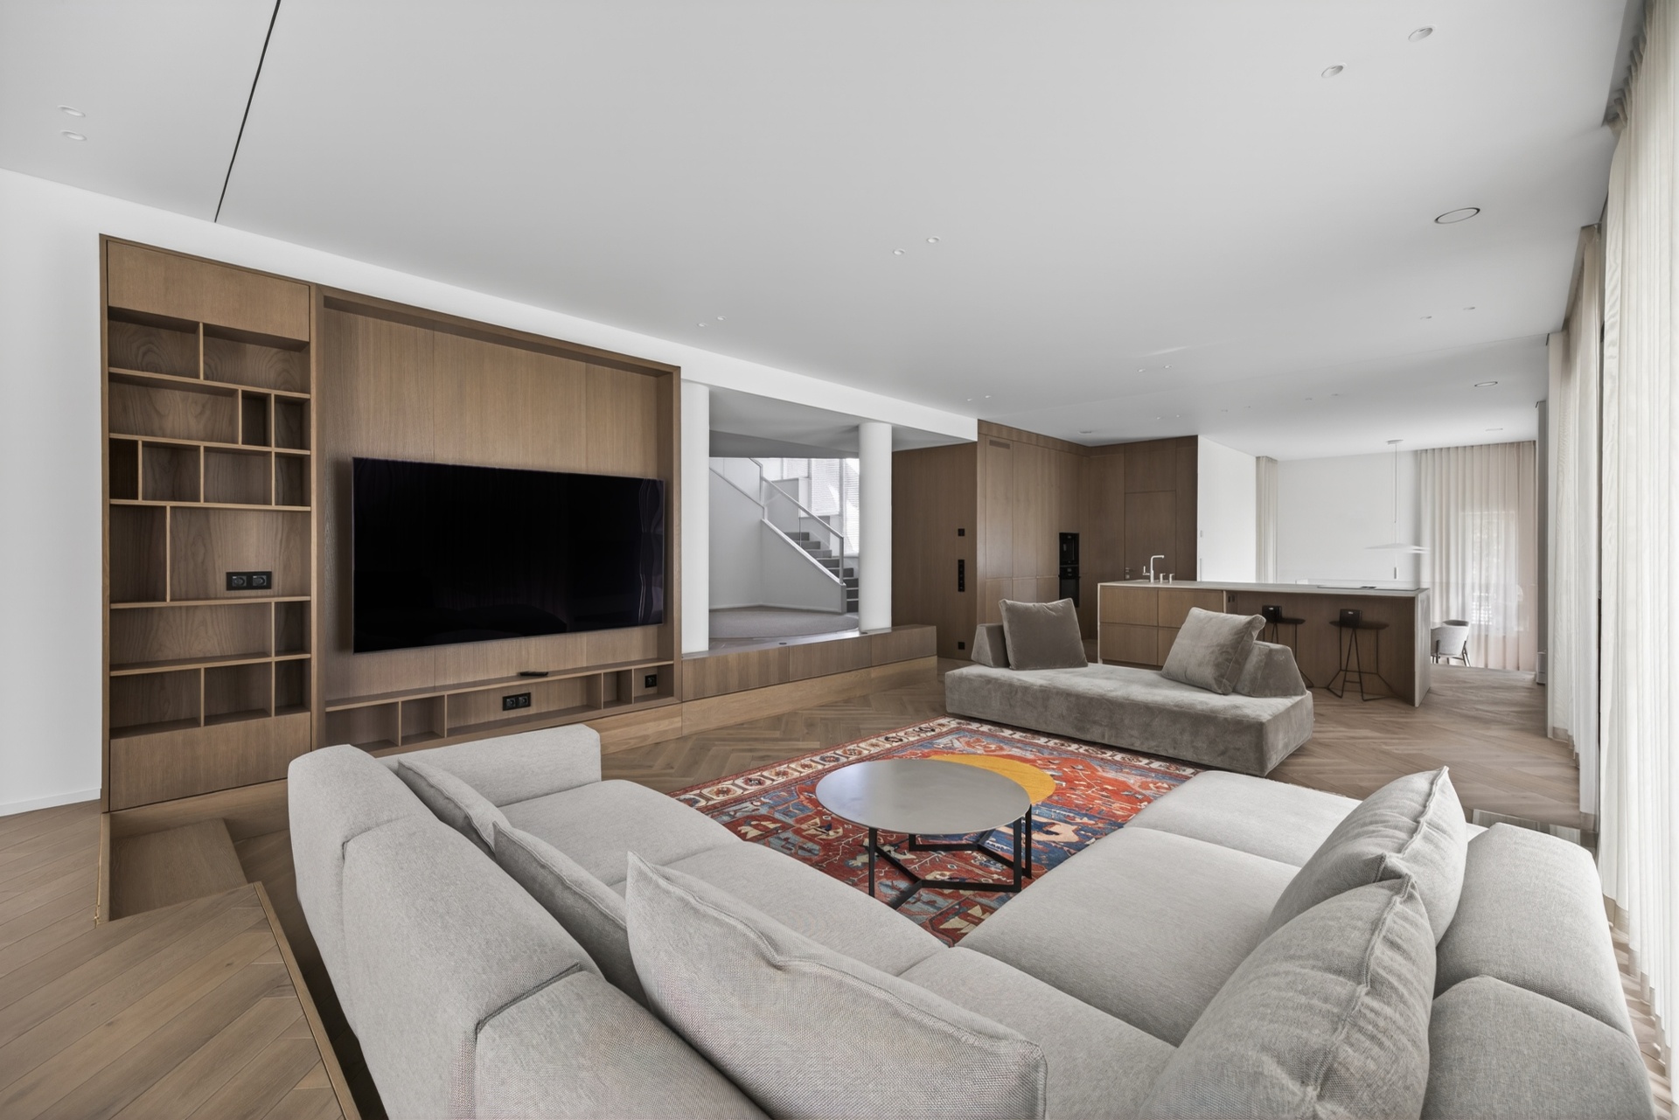
The oak TV wall, the stone kitchen island and the central staircase merge into one continuous living zone without walls or compromise.

Detail

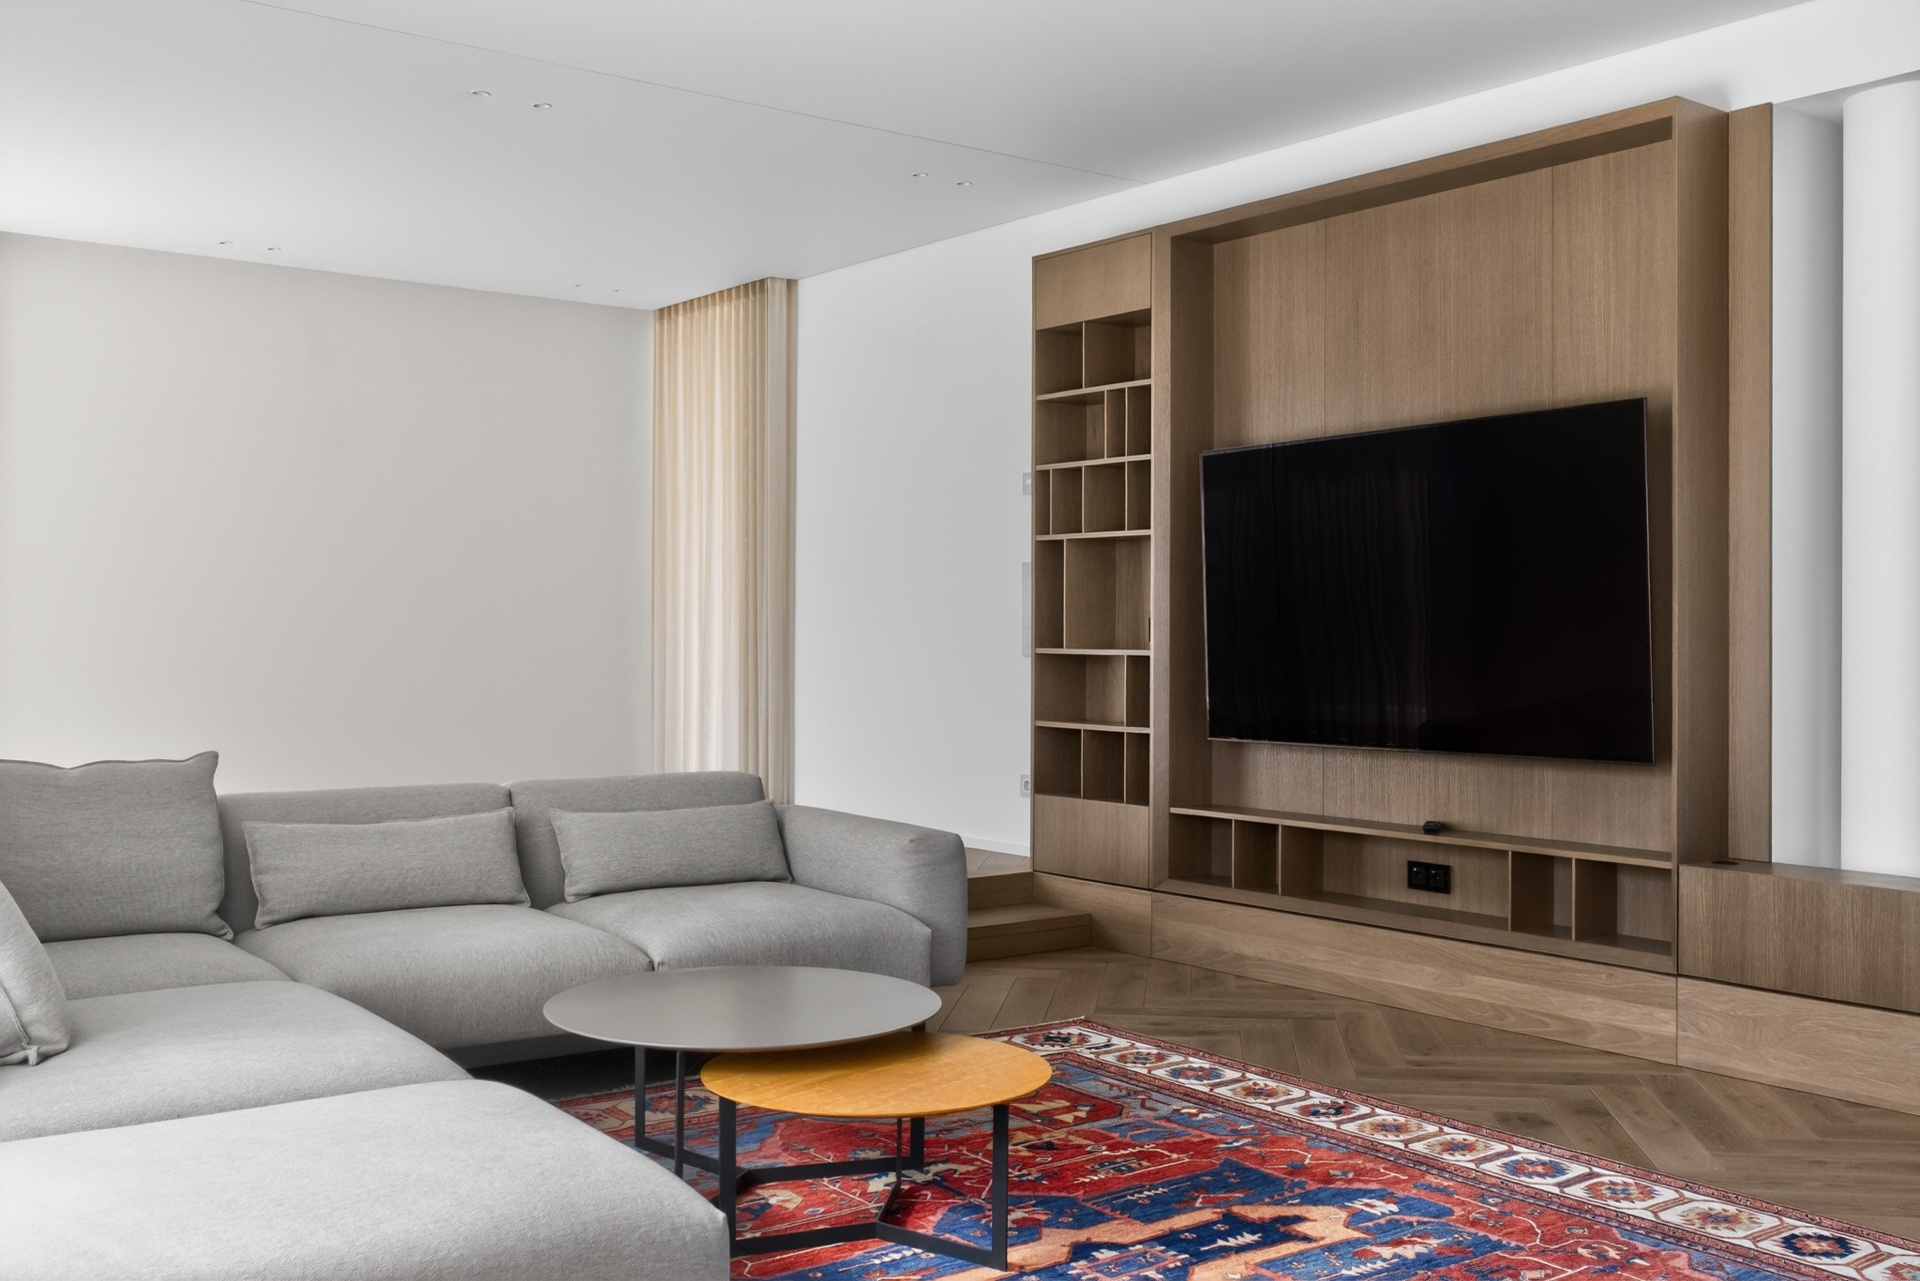
A bespoke oak wall

Shelving geometry and concealed niches as a quiet accent for the space.

From the kitchen side

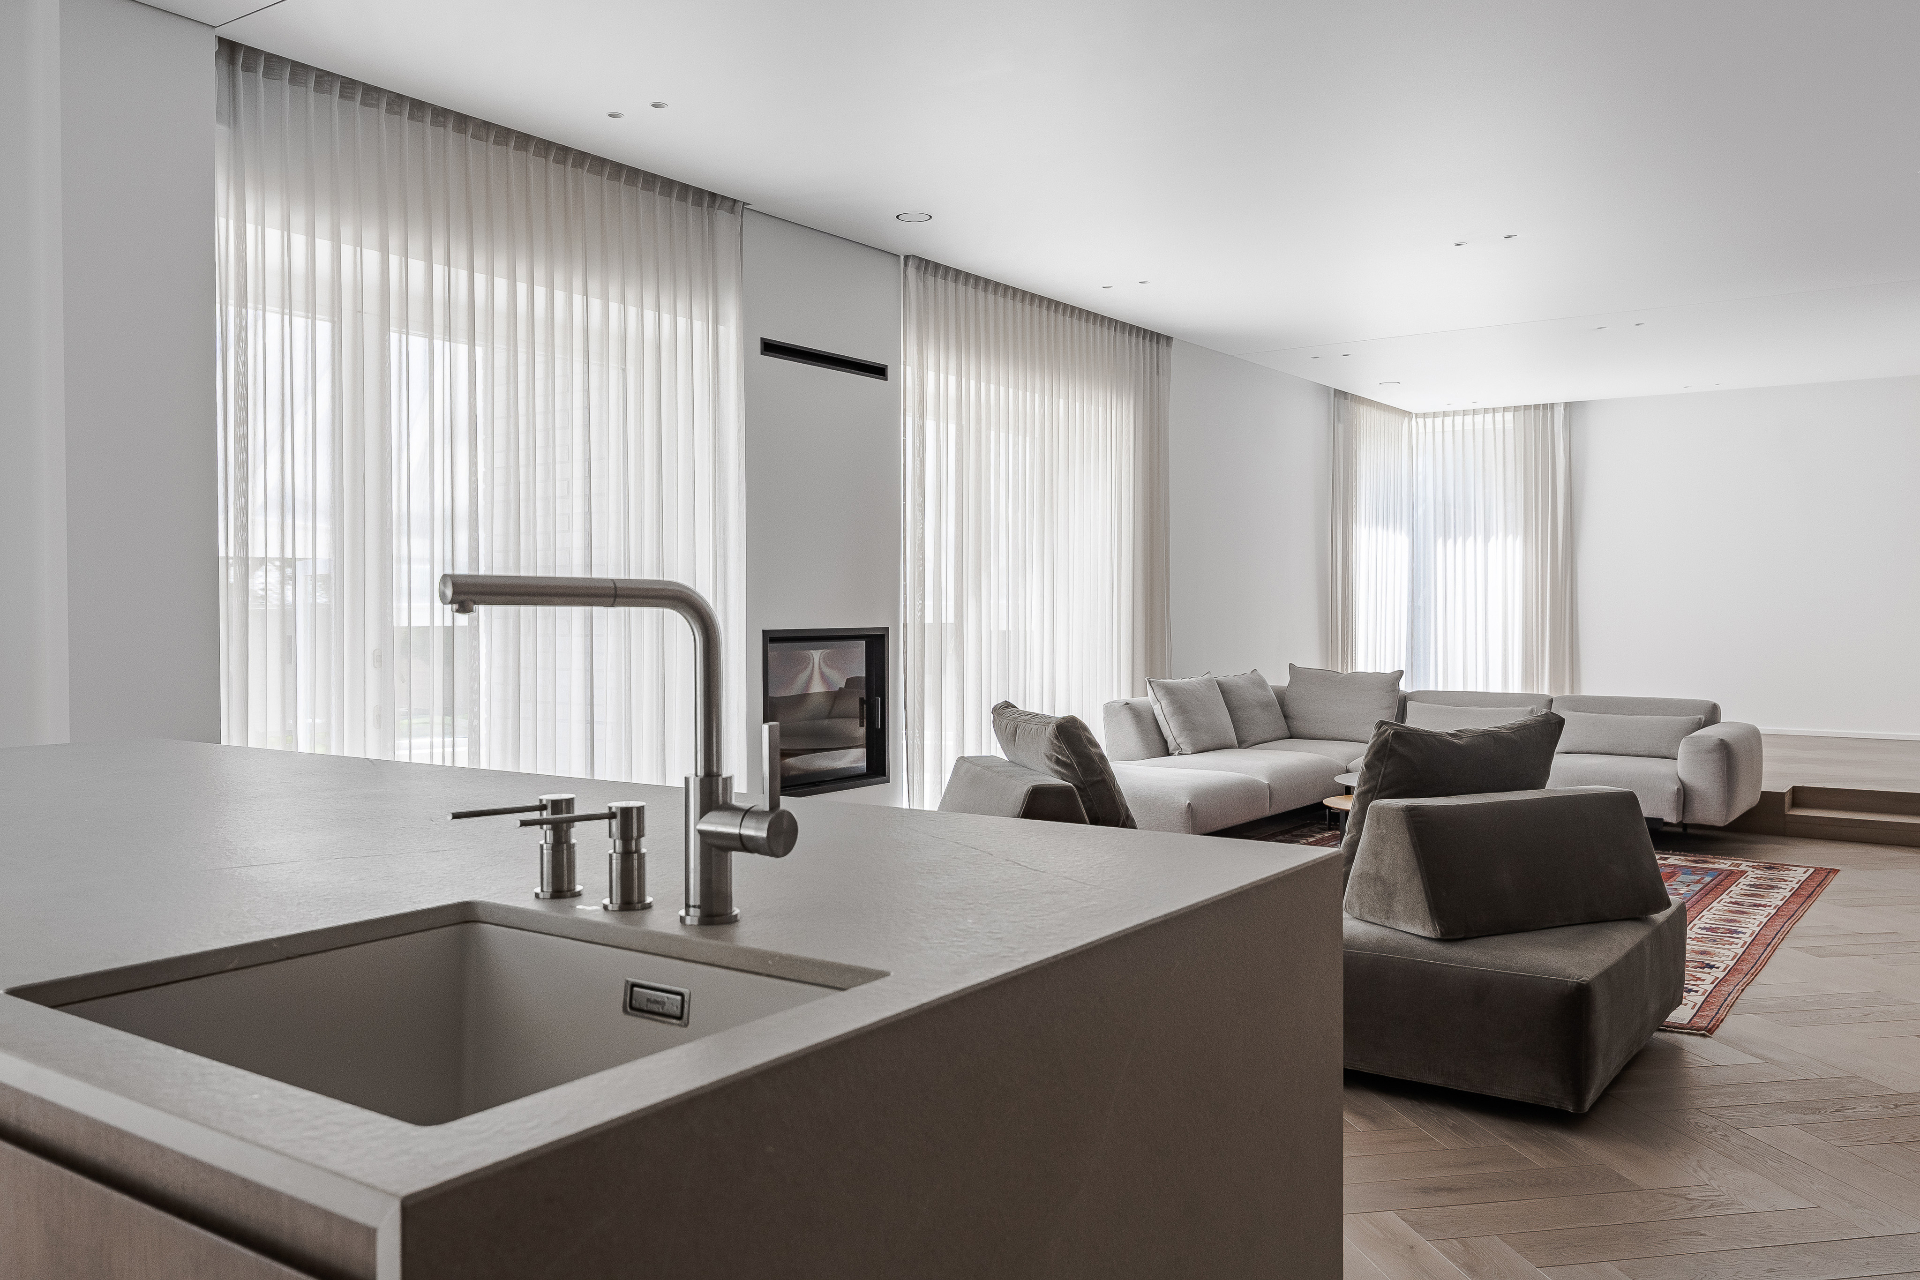
The stone island — a view onto the living room and fireplace

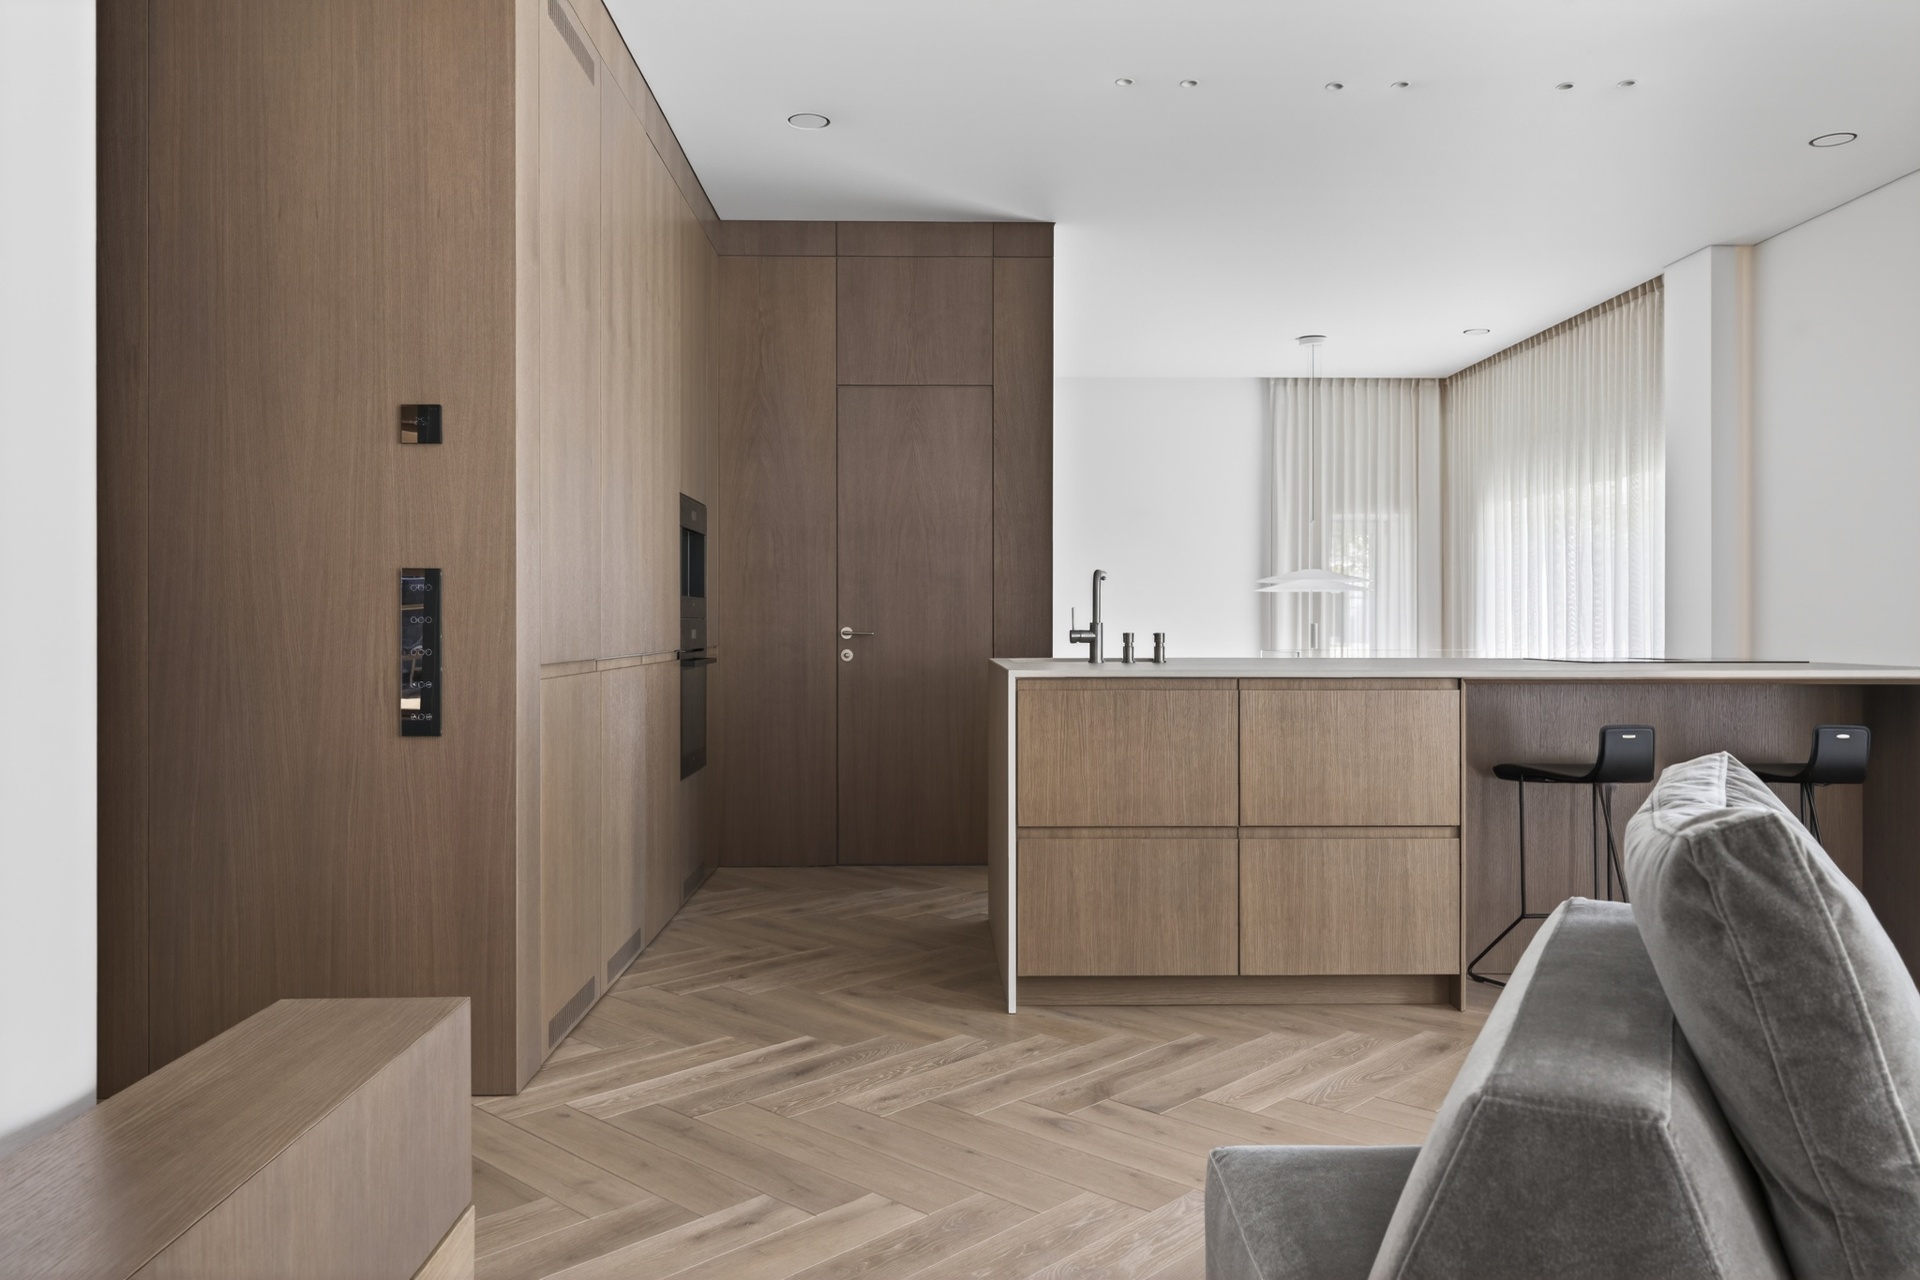
The kitchen is not set apart — it is a continuation of the living room, with a direct line to the fireplace axis and the winter garden.

Kitchen

An architectural kitchen
in stone and oak.

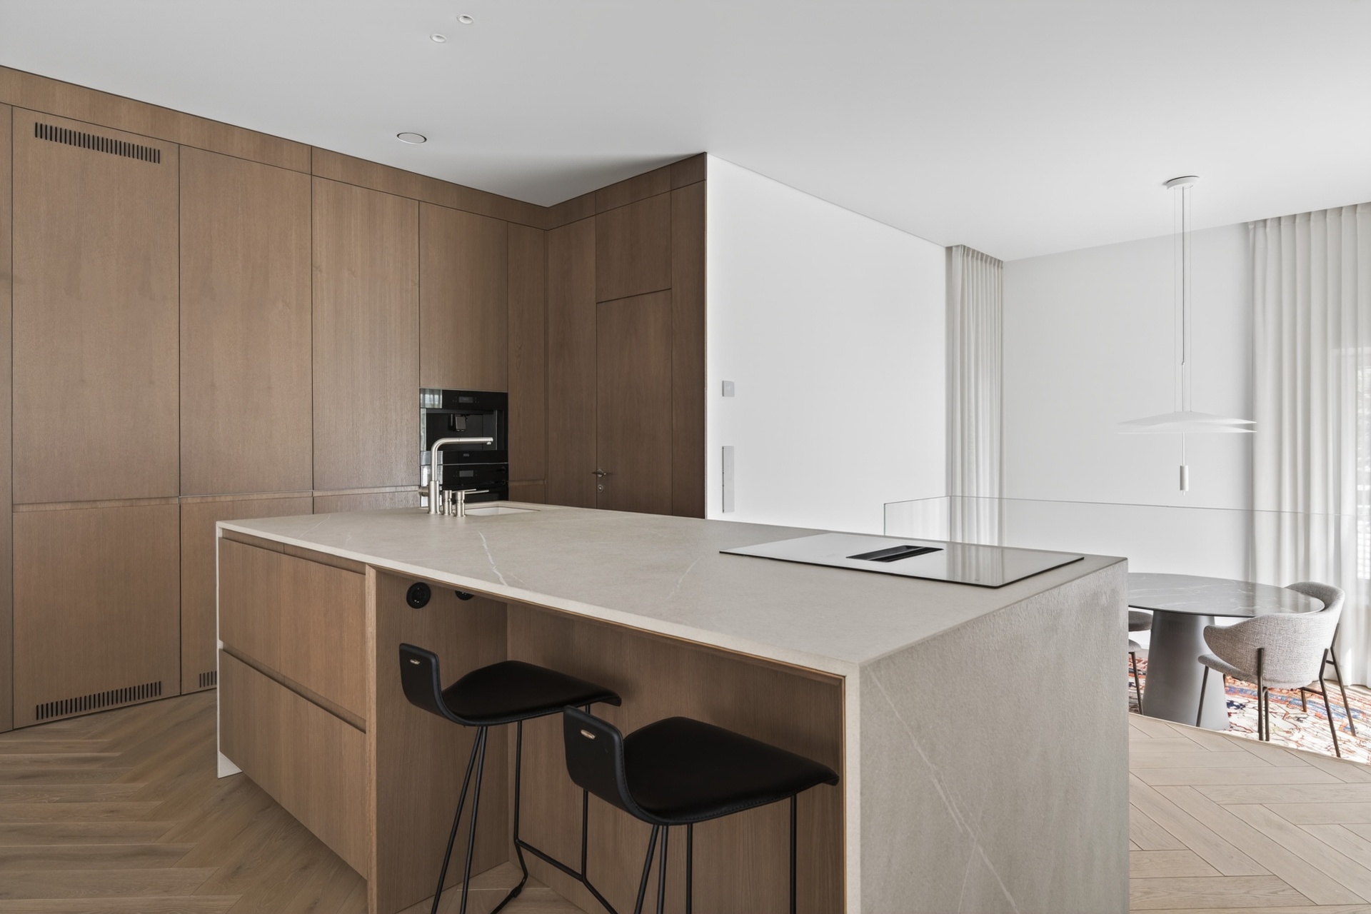
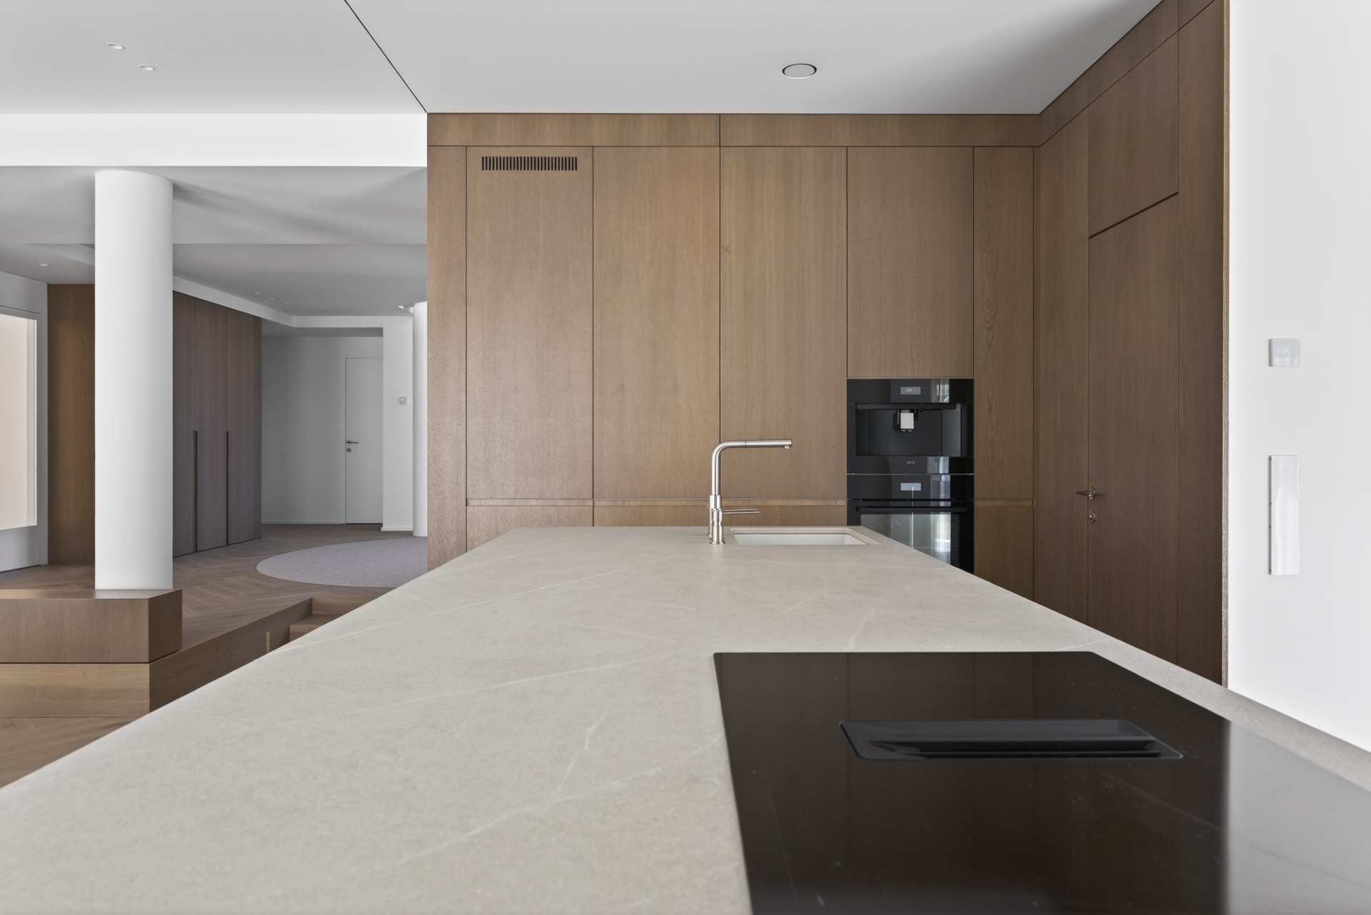
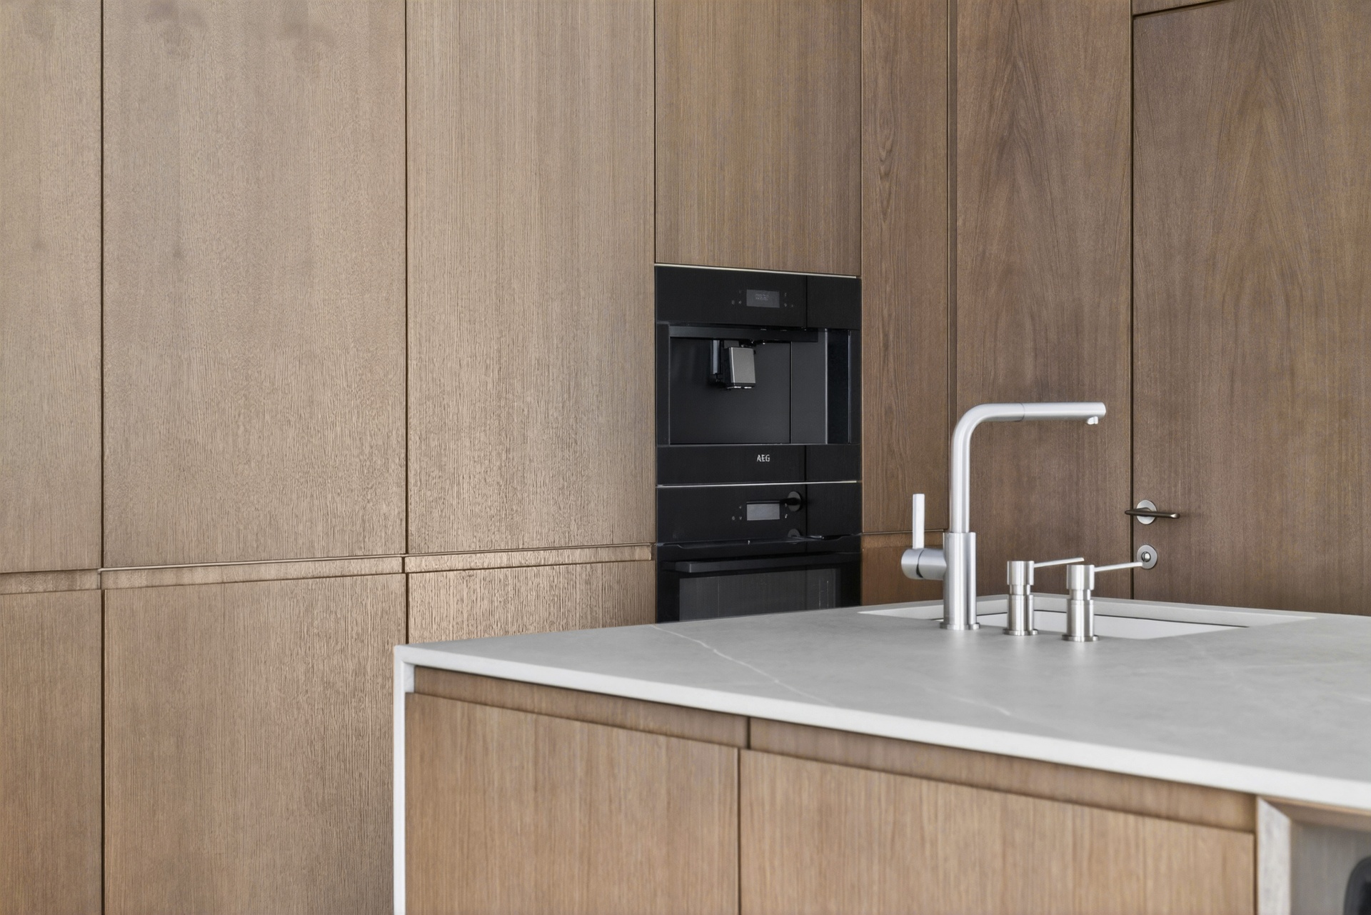
An open kitchen with a massive stone island, integrated AEG and Bosch appliances and floor-to-ceiling oak fronts. No handles, no noise: clean surfaces, straight lines, everything tucked behind timber panels. Stone with soft grey veining becomes the quiet centre of the room — not a focal point, but a foundation for daily life.

AEG and Bosch appliances

Top-tier built-in appliances — hob, oven, steam function and a concealed extraction system.

Stone island

A massive island with soft-grey-veined stone on top and sides — a prep, cooking and breakfast zone in one.

Handle-less oak fronts

Floor-to-ceiling oak fronts hide the kitchen functions and create a continuous, architectural wall plane.

Hidden secondary kitchen

Behind the oak doors — a separate service space, so the representative zone always stays clean.

Small and guest dining rooms

Two dining areas, one for everyday life and one for occasions — without overcrowding a single room.

Designer lighting

Pendant lights above the dining table, concealed LED lighting around the perimeter.

Small dining room

A warm dining
space for everyday life.

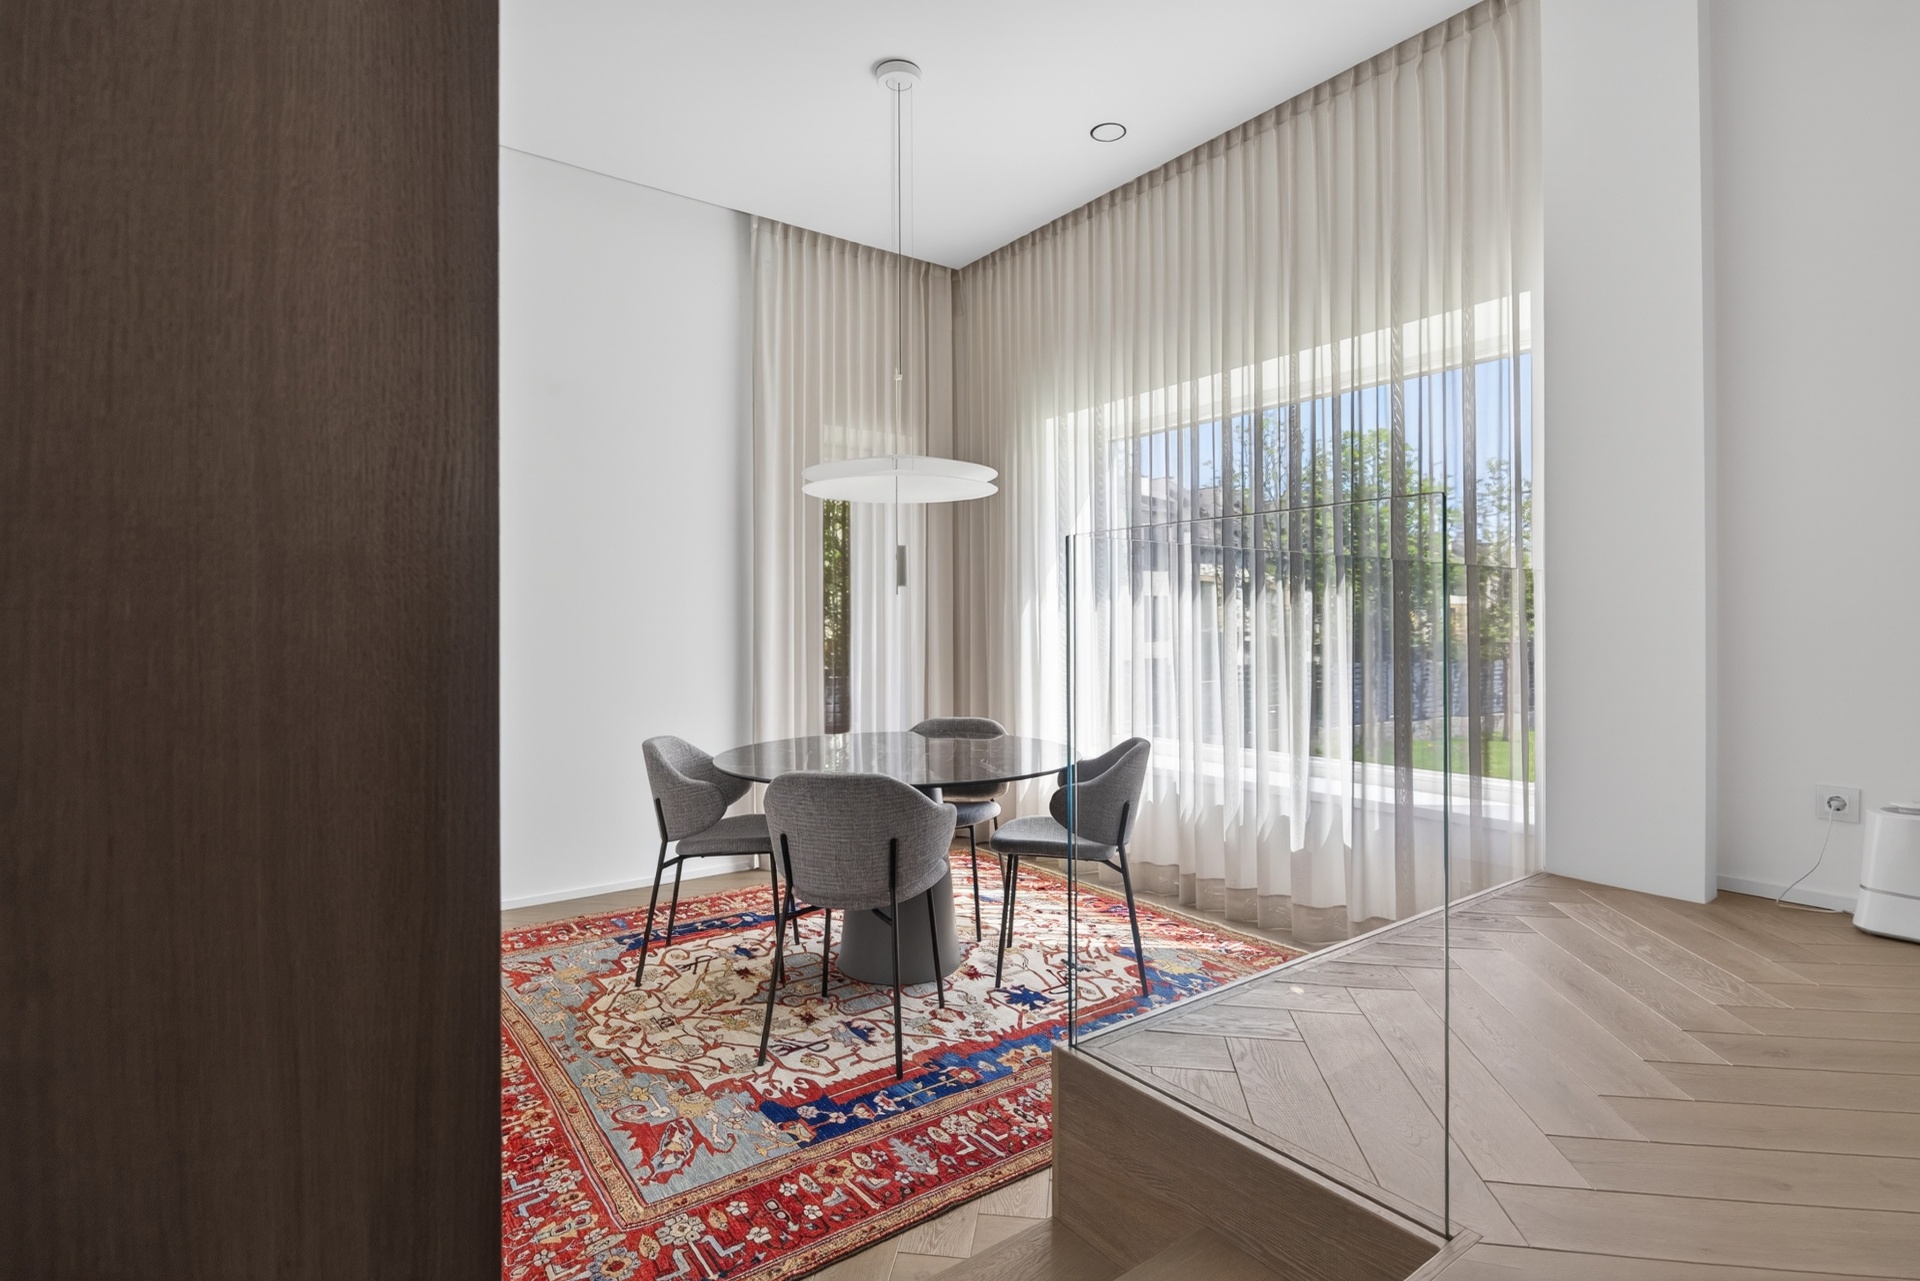
Behind a glass partition sits a calm, light-filled small dining area — for everyday dinners, morning coffee or slower family time.

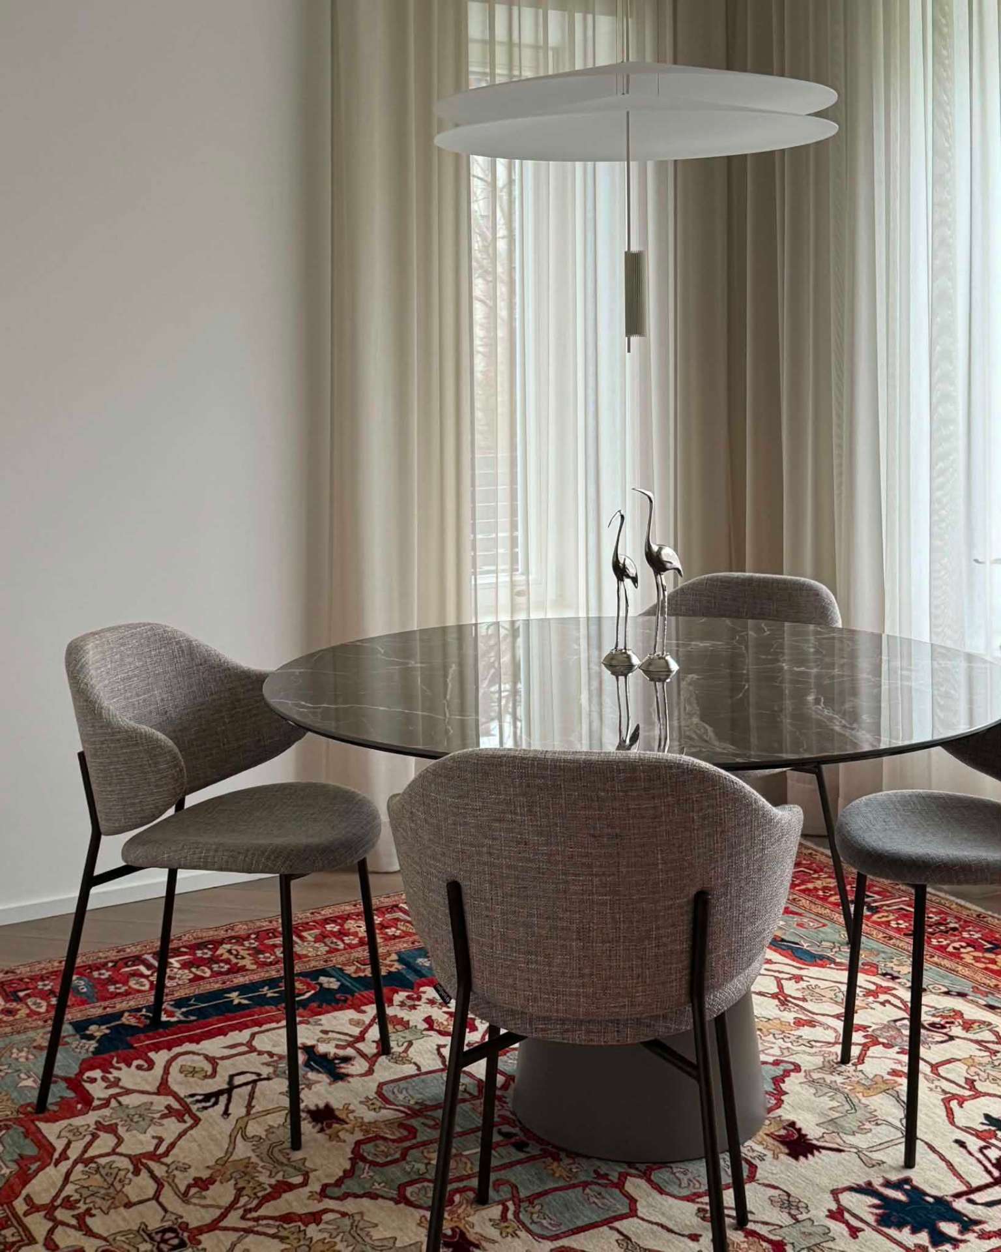
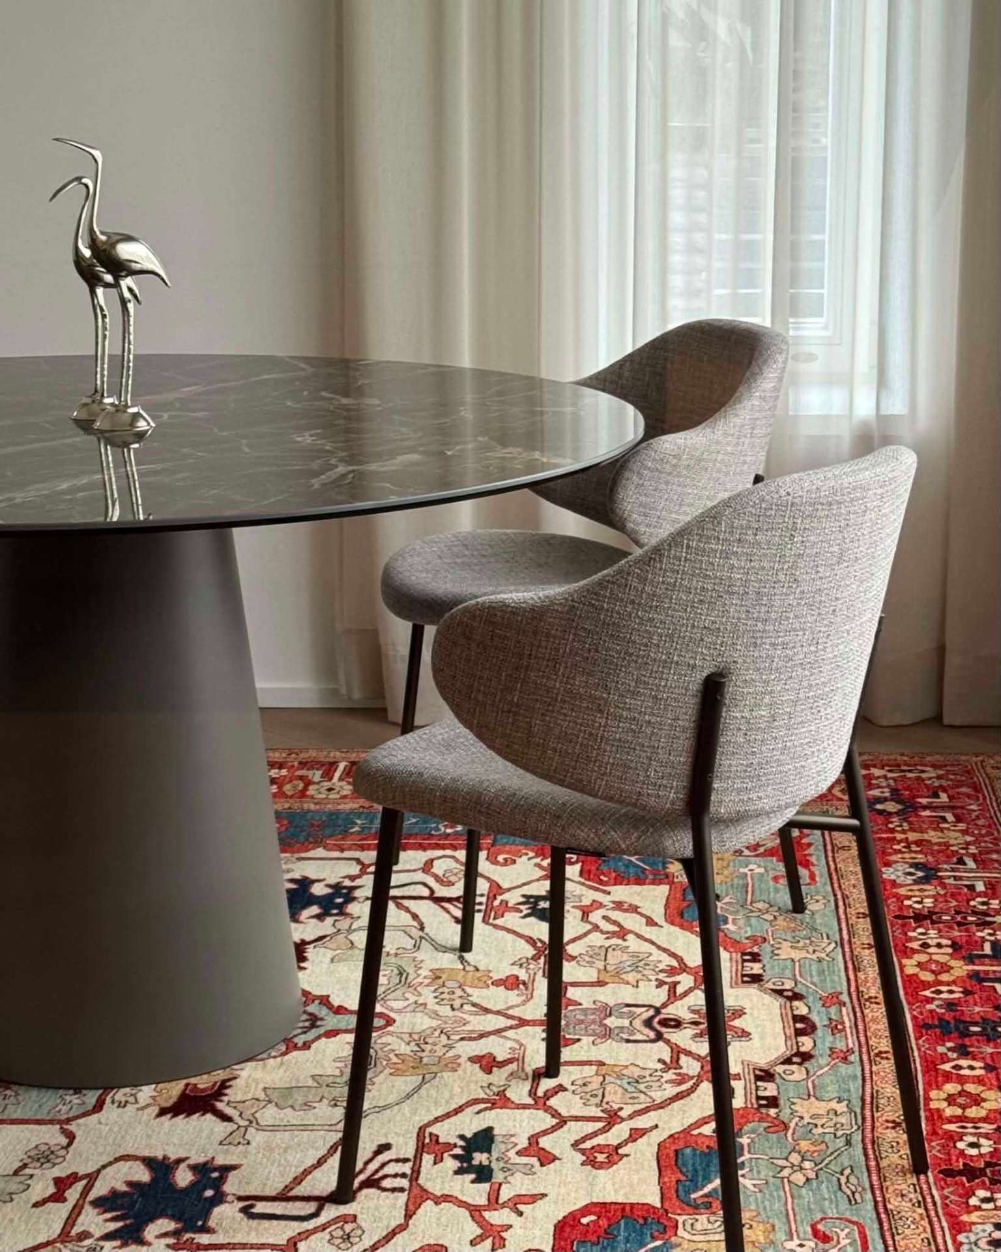
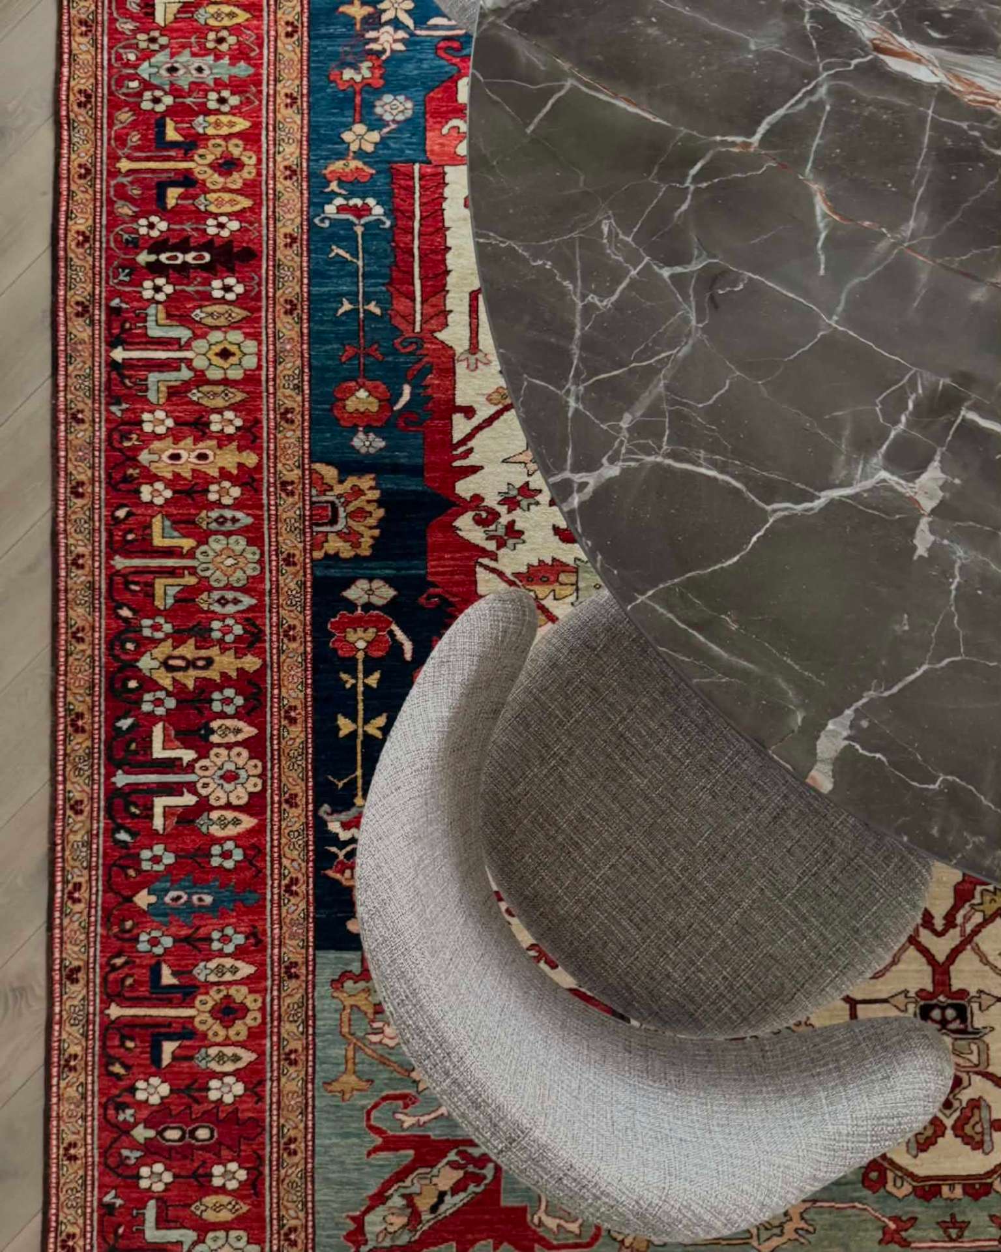
A round marble table, soft fabric chairs on black metal legs and an authentic hand-woven Northern Iranian rug create a warm contrast to the minimalist architecture.

Glass partition

Separates the dining area from the kitchen island without stealing light — the space stays private yet visually continuous.

Marble table

A round table with a dark marble top and a sculptural base — the central accent of the room.

Authentic rug

A hand-woven Northern Iranian rug that warms cool minimalism with real historical value.

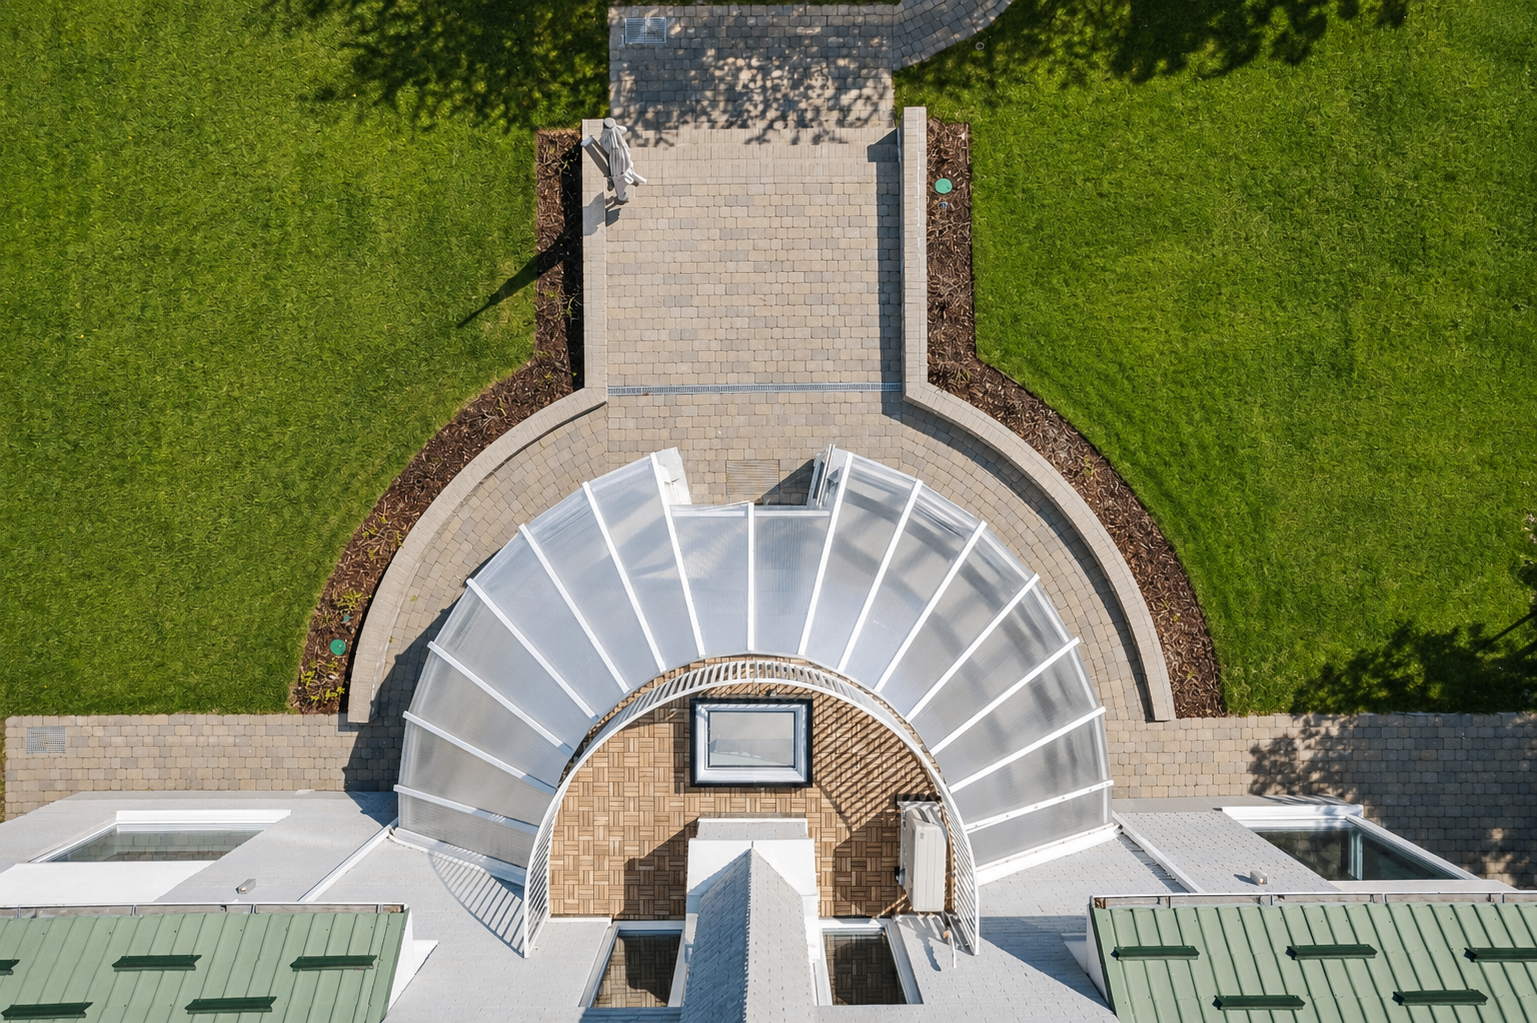
Round glass winter garden

An architectural
accent that sets the house apart.

The winter garden is a cosy room of light and calm — for morning coffee, plants, reading and quiet evenings. It naturally extends the living and kitchen zone, expands the living area and strengthens the connection to the garden.

A smart VELUX skylight, climate control and automated smart-home blinds help maintain a comfortable microclimate and regulate the amount of natural light.

In the future, the space can be transformed further with a more seamless glazing solution, opening the indoor-outdoor relationship even more.

Staircase

Glass, light and
vertical space.

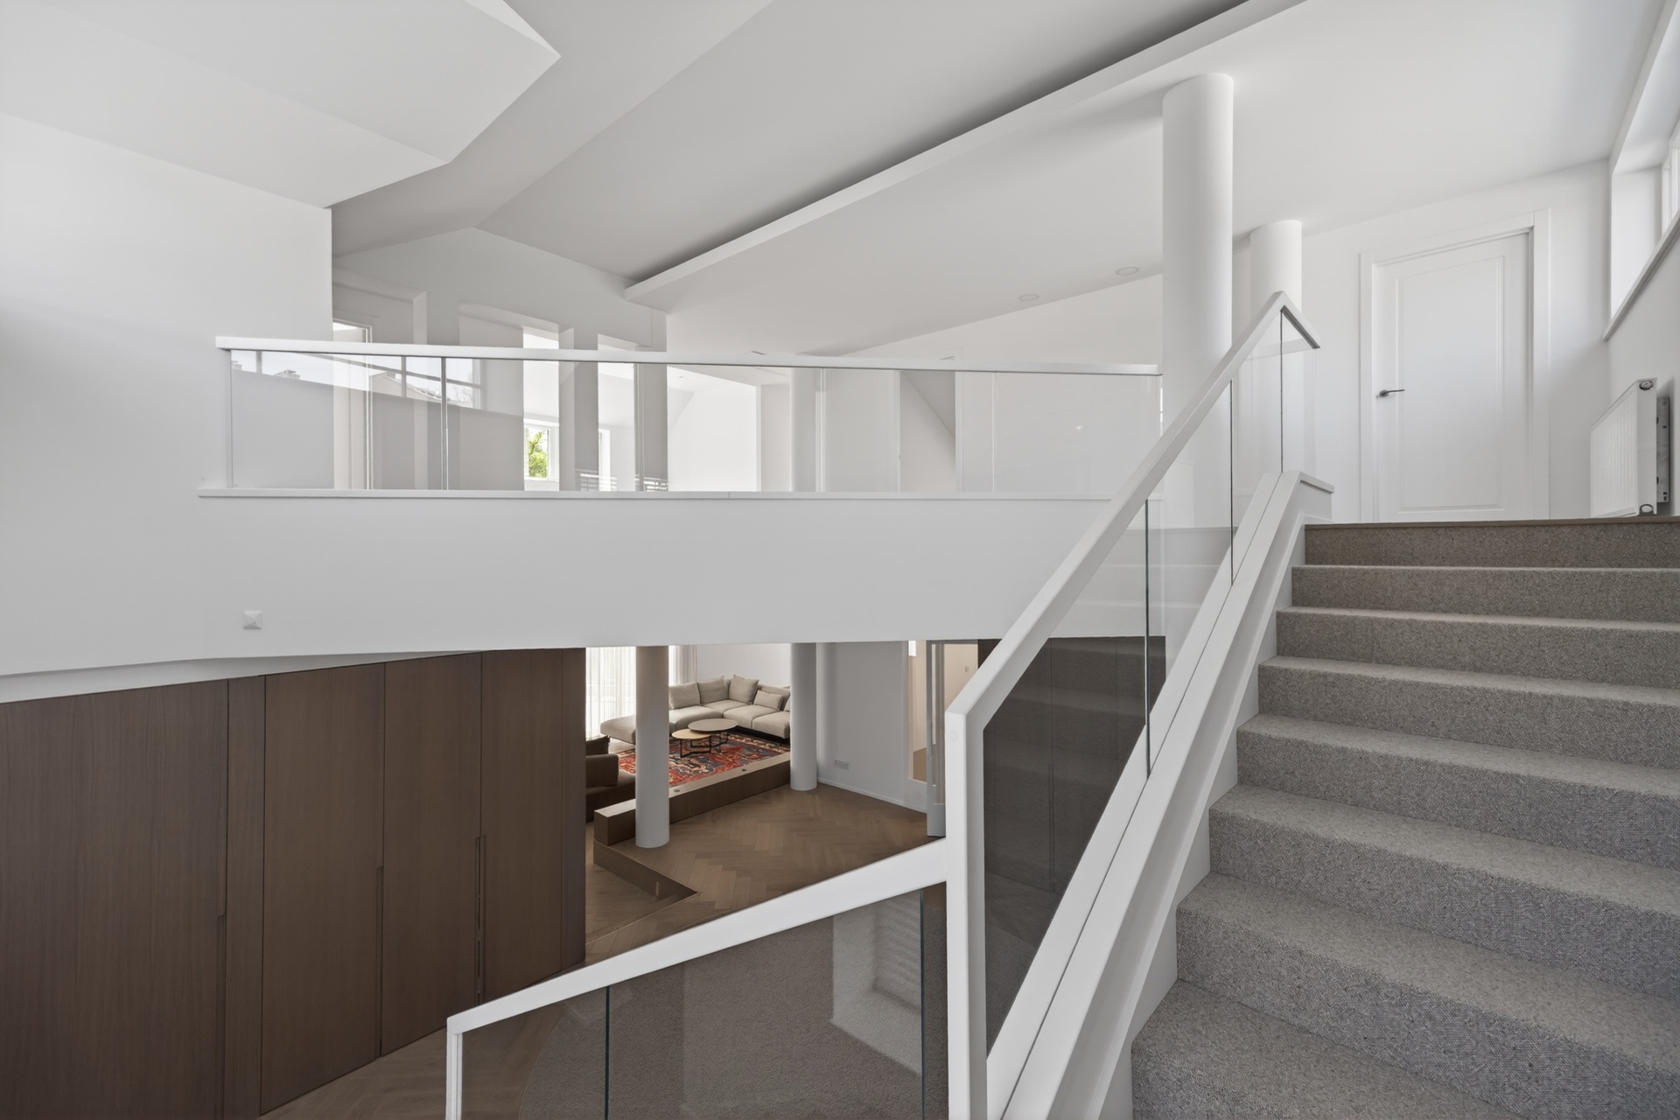
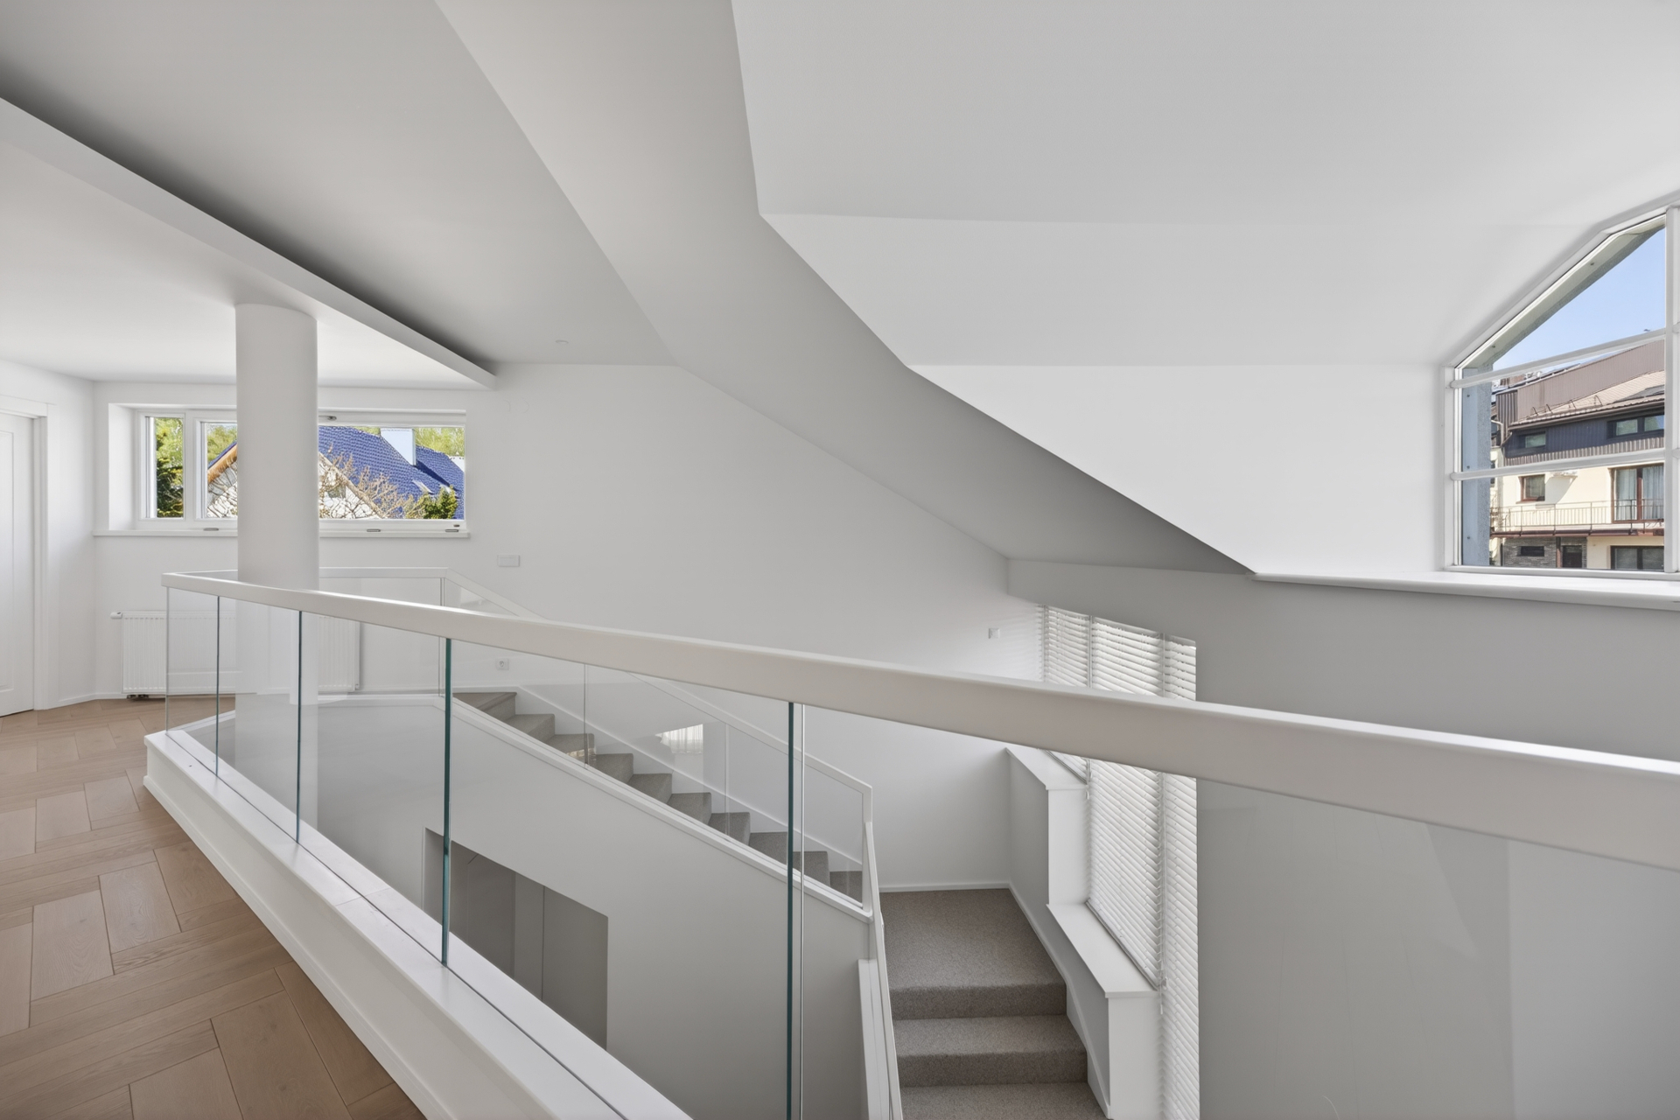
The central staircase connects all three floors and acts as the home's interior light well. The double-height volume, skylights and glass railings without vertical mullions let light move freely through the centre of the house.

A white staircase structure, softly grey wool-carpeted treads and a round column that forms the vertical axis create a calm, architectural composition. The view changes with every step — the staircase becomes not only a link between floors, but a space of its own.

7 rooms · Master bedroom

Privacy
for every member of the family.

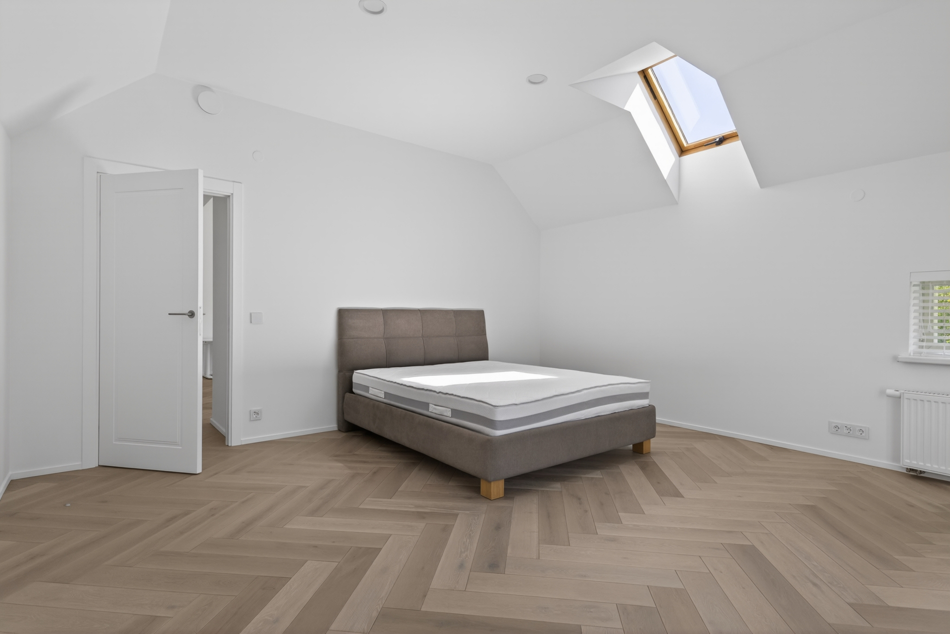
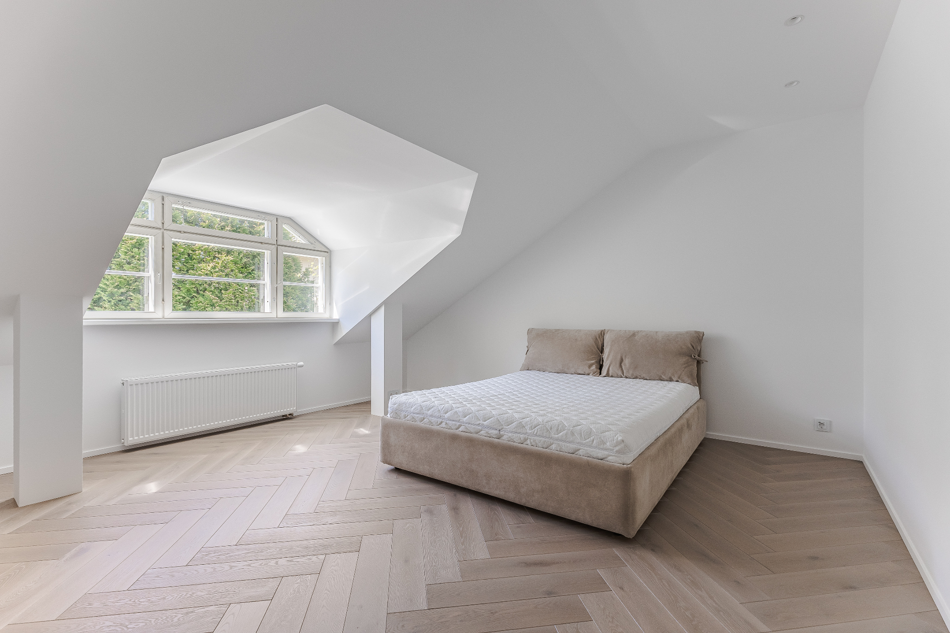
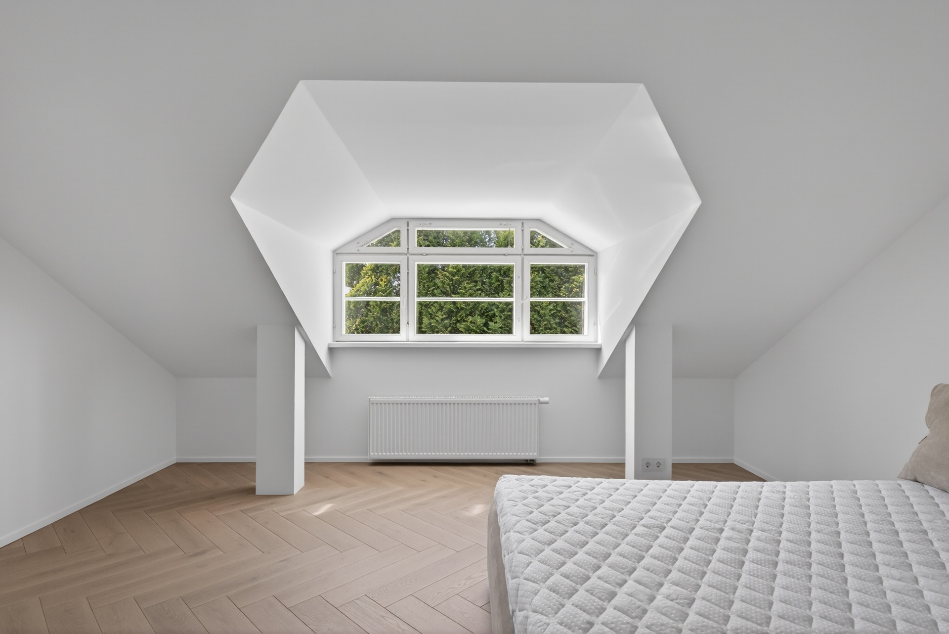
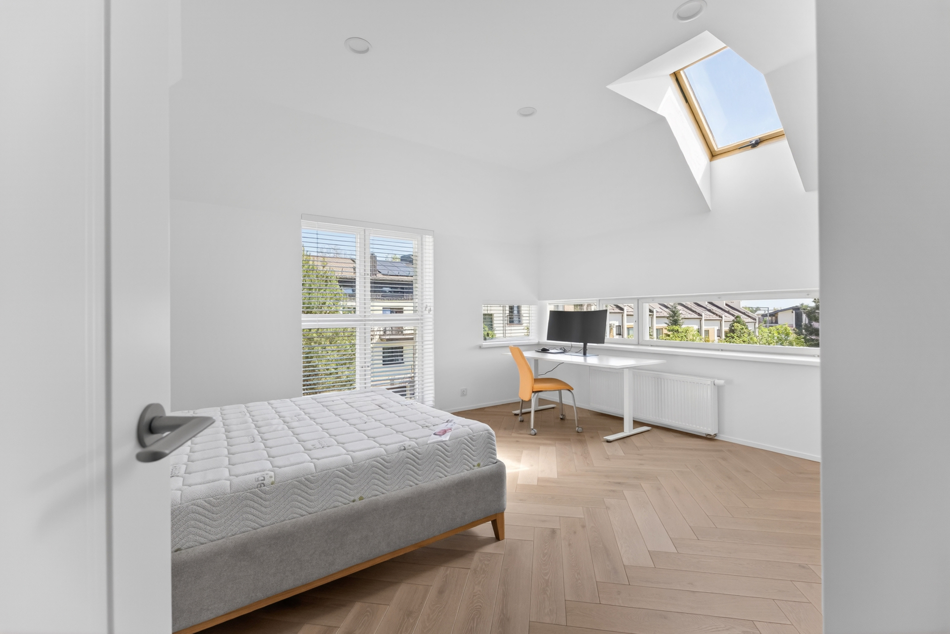
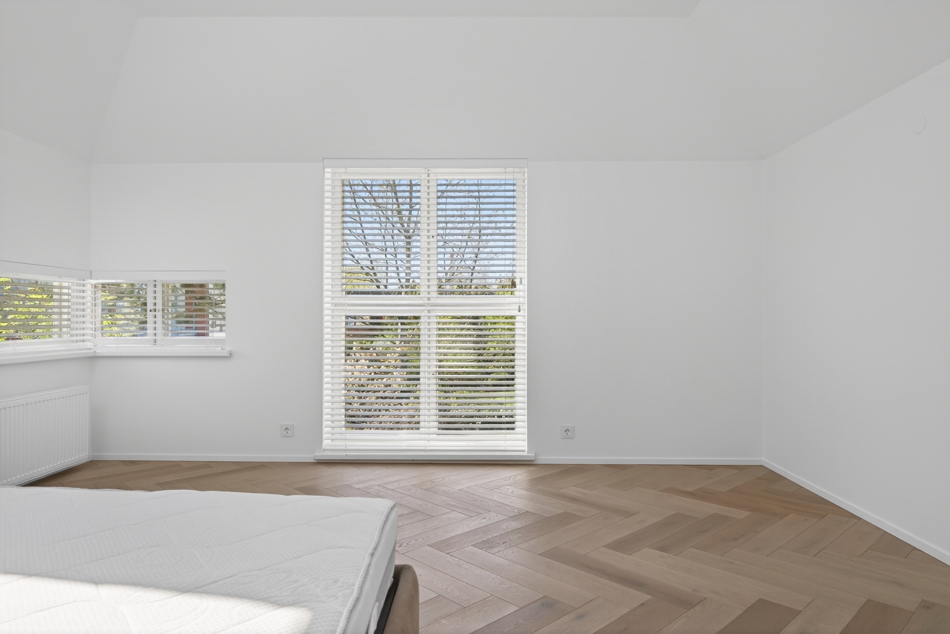
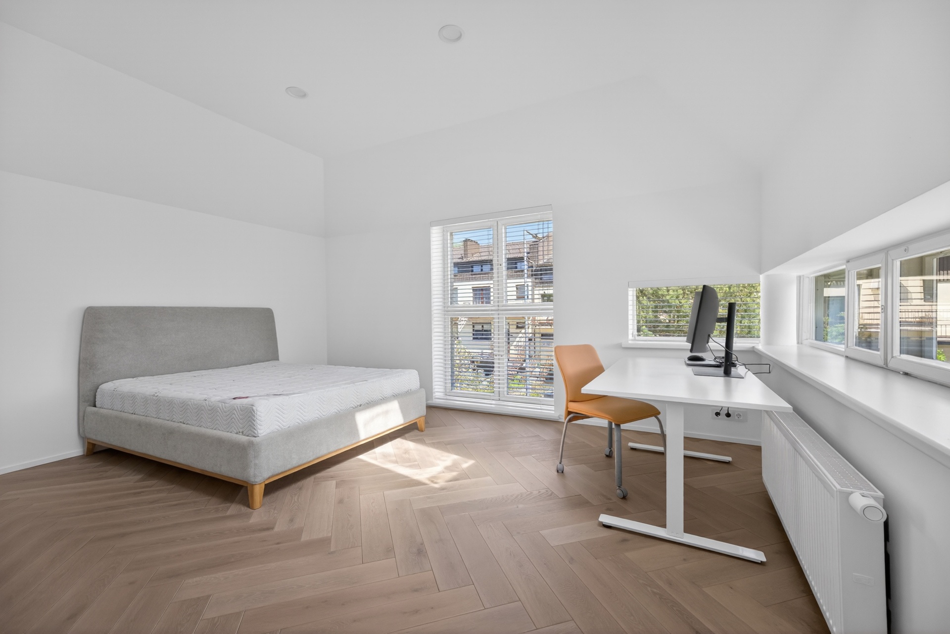
The house has 7 rooms: living room, master bedroom, two studies, two children's bedrooms and a guest room. The master bedroom is laid out as a private suite with separate access to the dressing room and bathrooms. Shared spaces stay for togetherness, private rooms for rest, work and personal time. High ceilings, dormer windows and skylights bring natural light into every room.

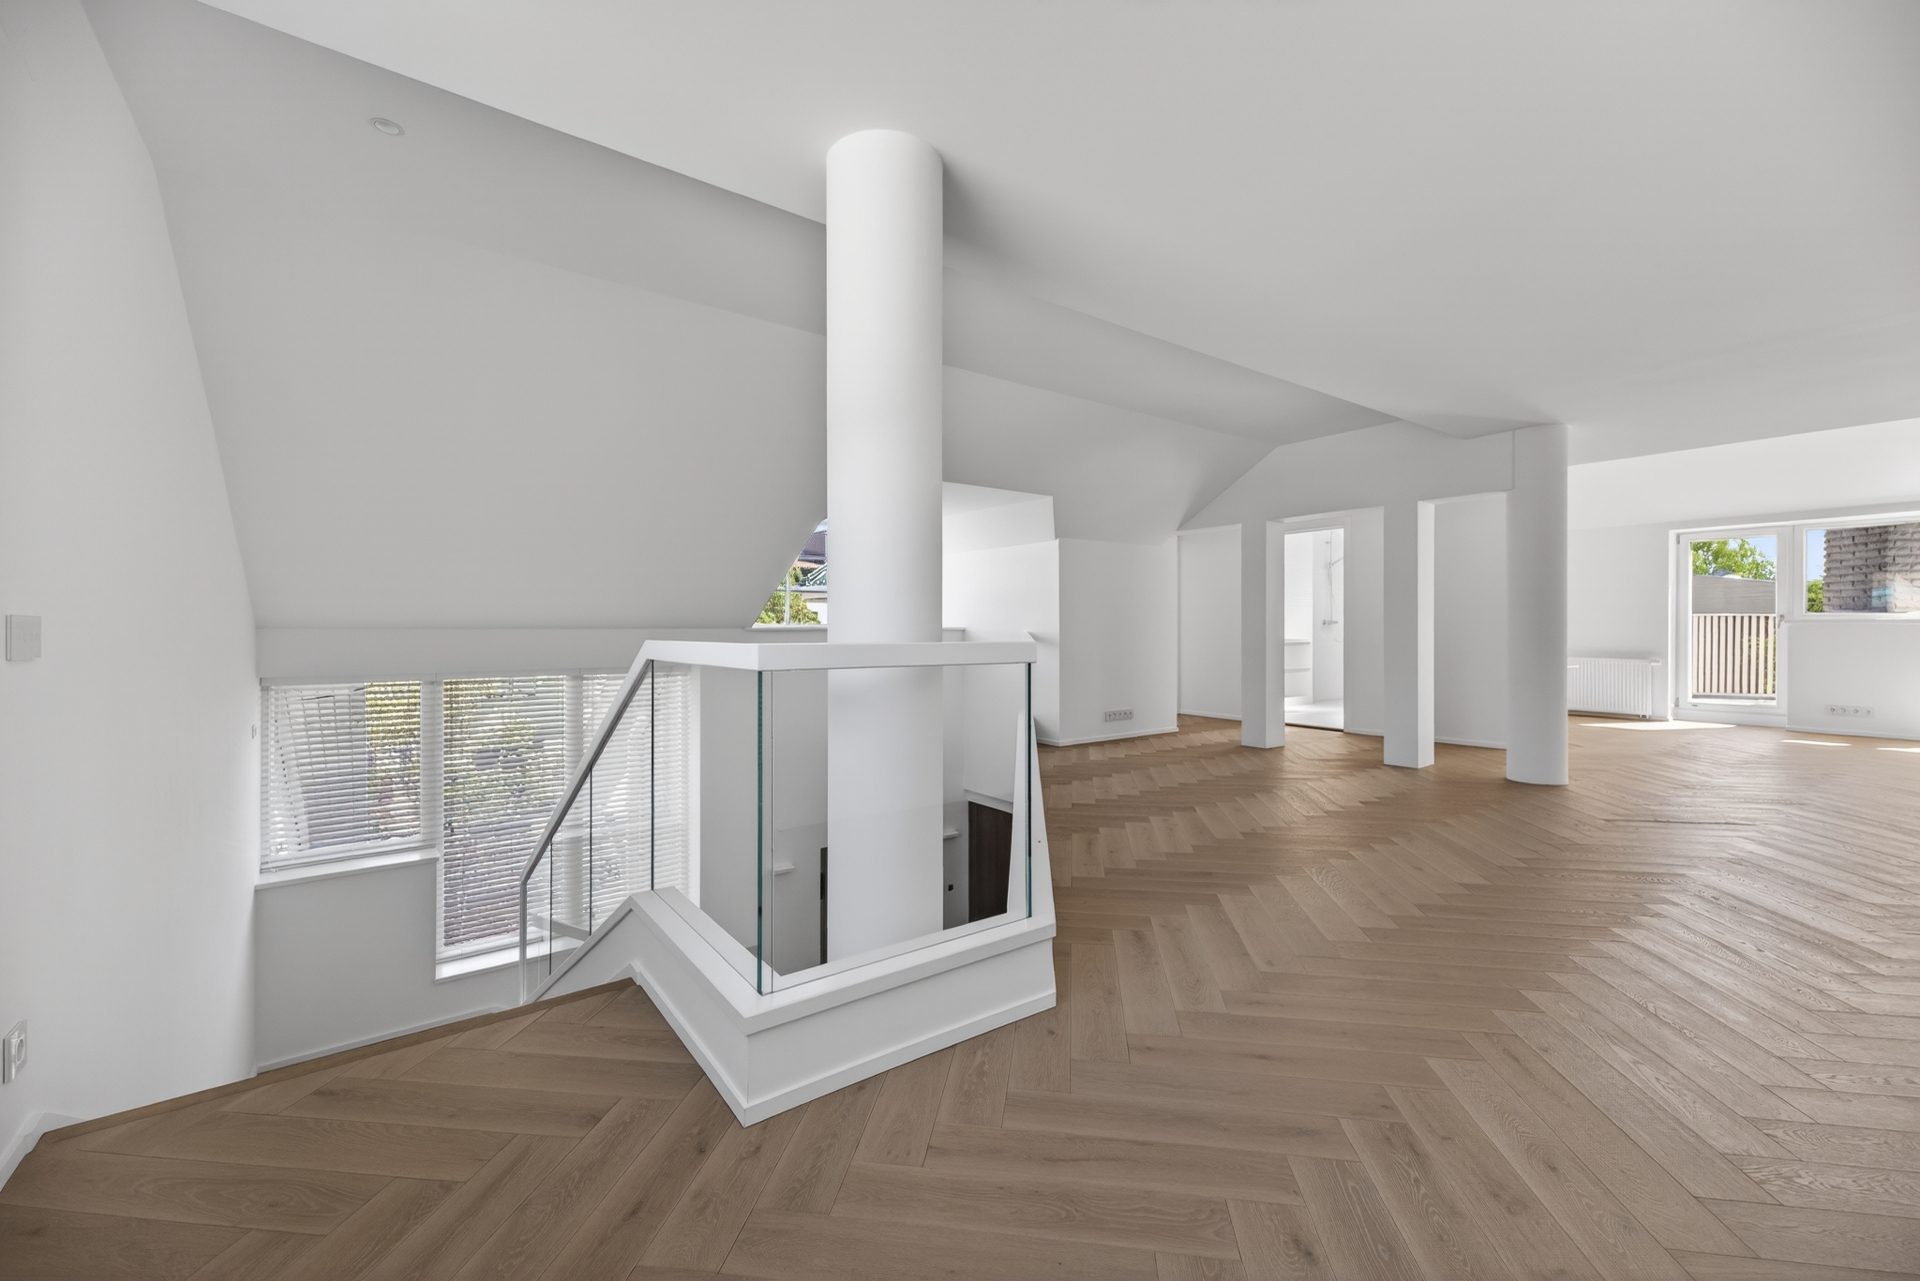
Second-floor hall

A study with a
balcony above the winter garden.

The second-floor hall opens through to an additional study with access to a balcony above the winter garden. A glass partition has not yet been installed — you can choose to keep the open, continuous space or finish it with a glass wall that adds an acoustic boundary while preserving the continuity of light.

Bathrooms

3 bathrooms —
GEBERIT and antibacterial ceramics.

Three fully fitted bathrooms with GEBERIT odour-free WC technology — controlled from a mobile phone. The antibacterial coating is built into the ceramics themselves: hygiene becomes a property of the material rather than an add-on. Engineering connections for a fourth bathroom are left next to the guest room — ready without major construction work.

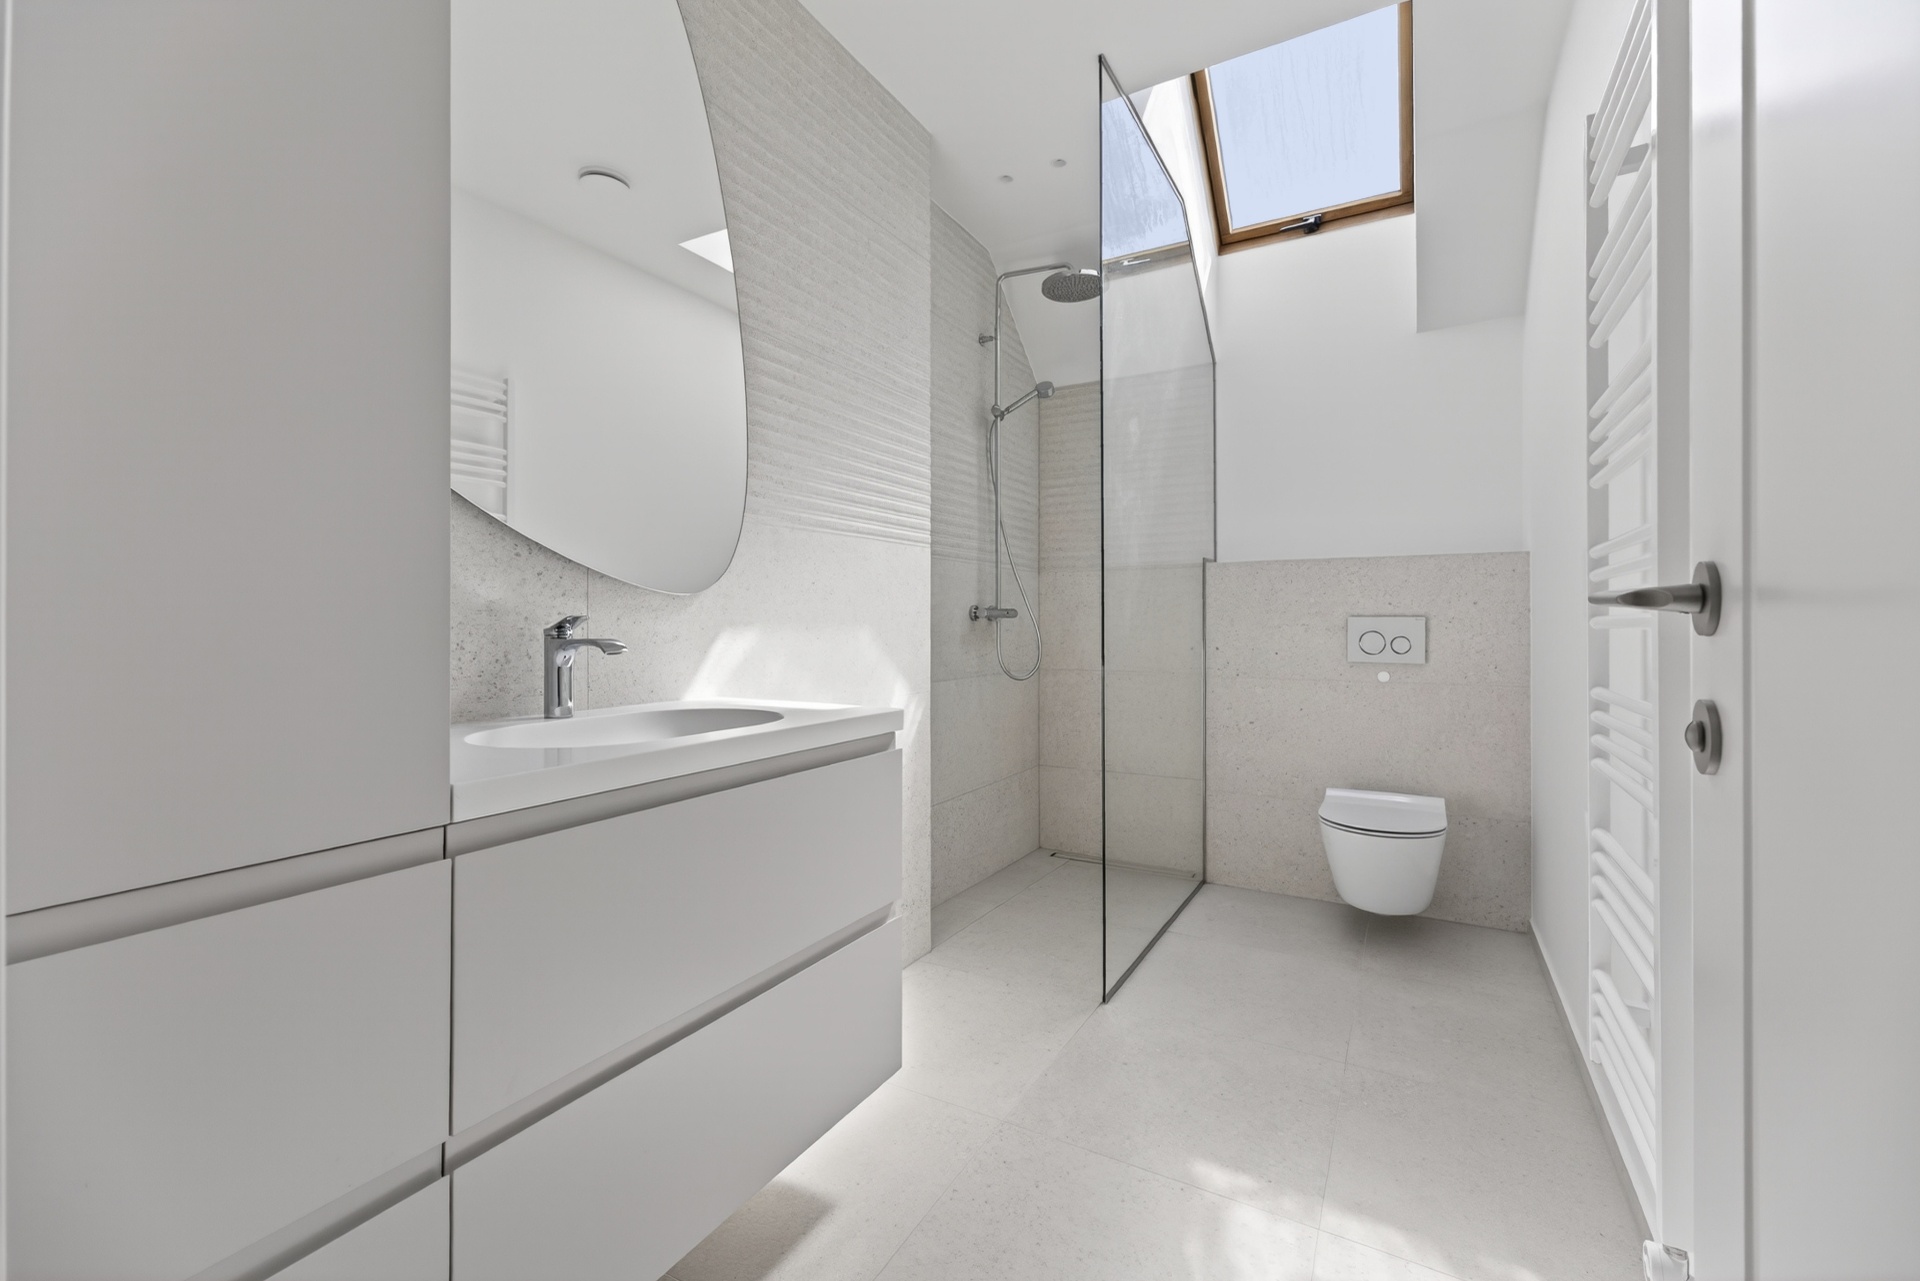
Second-floor bathroom

Shower under the skylight

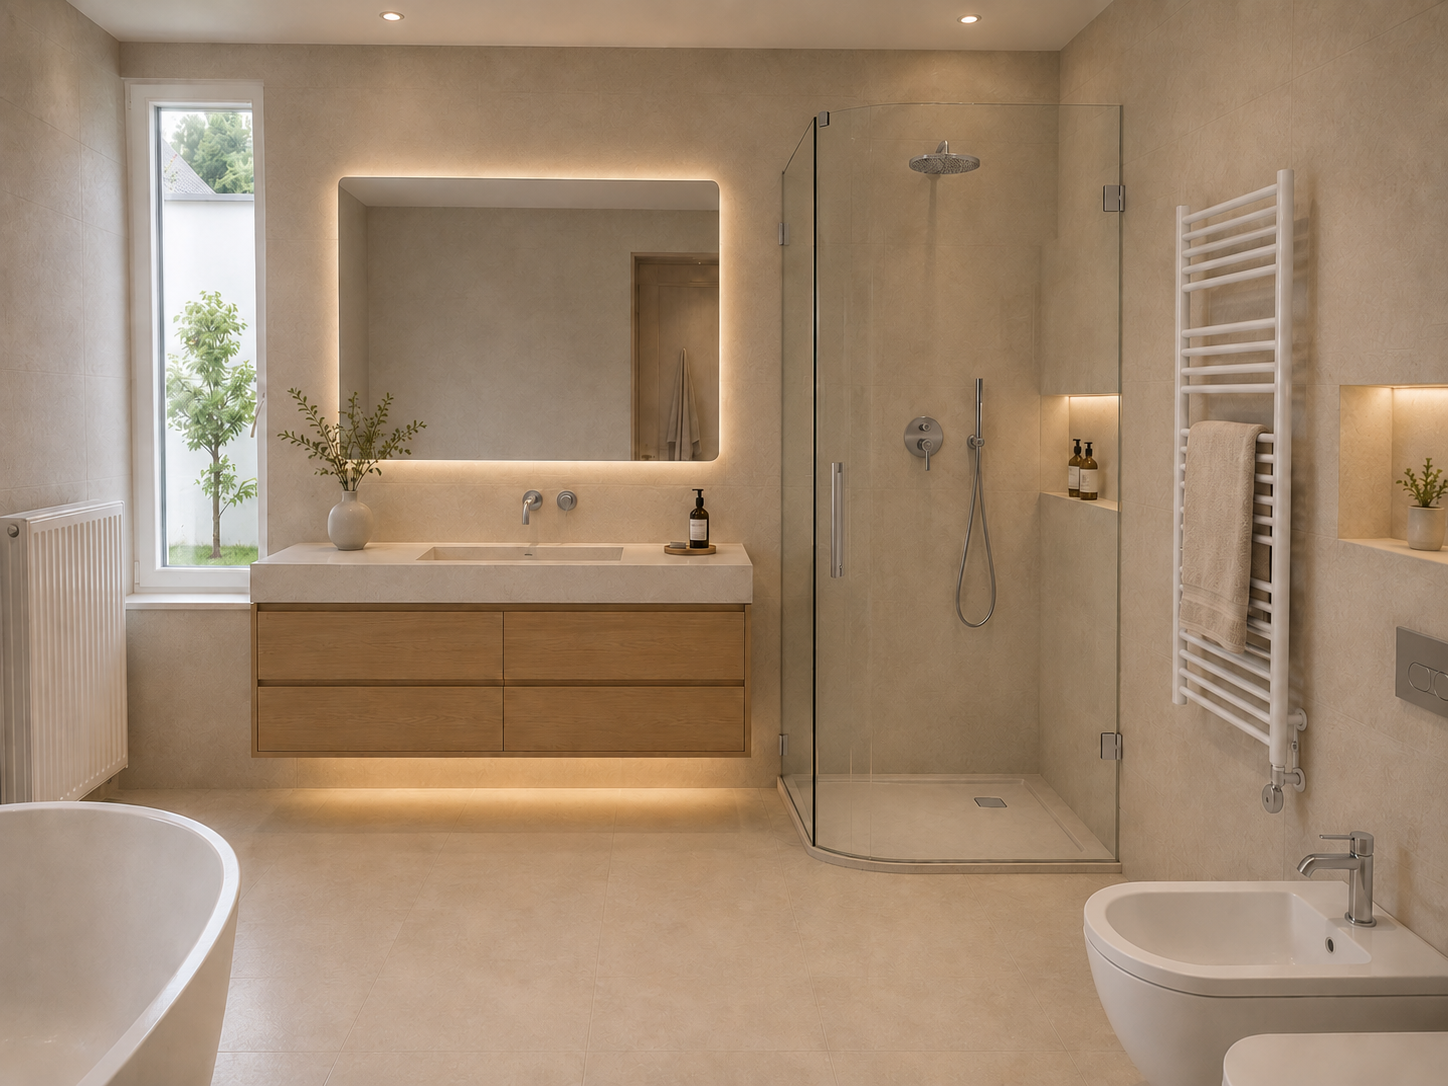
A walk-in shower with glass partition, a Geberit in-wall WC system and an Italian ceramic wall-hung toilet. An organic-shaped mirror, natural stone slabs, underfloor heating and a heated towel rail create a clean, contemporary and comfortable aesthetic.

Guest WC

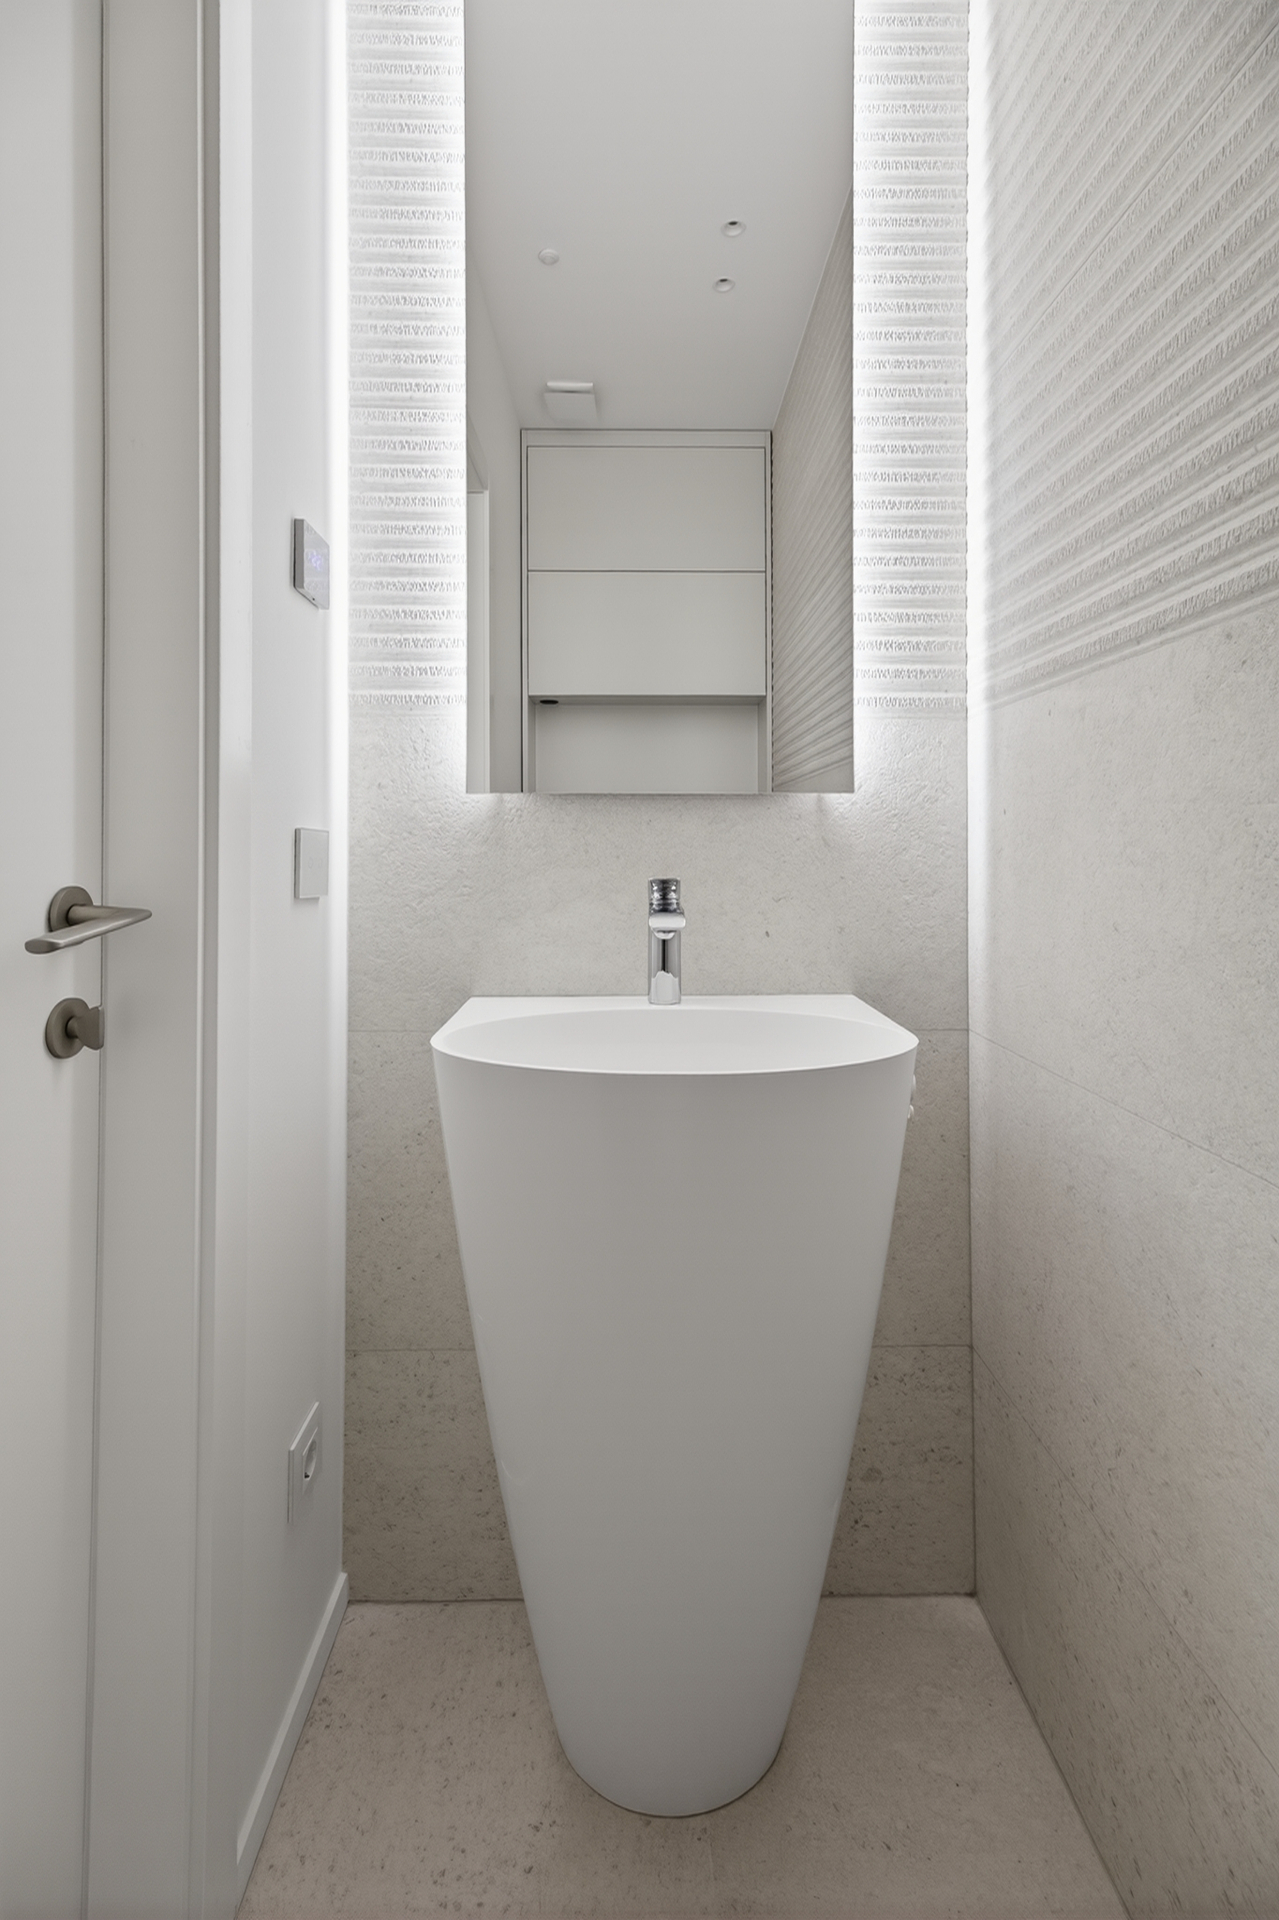
Monolithic washbasin

A sculptural washbasin, a concealed LED-lit mirror and textured white wall panels. A quiet, restrained design on the ground floor.

Second-floor additional zone

Laundry and clothing-care room
with the option to convert into a bathroom.

The second-floor guest-bathroom zone is currently set up as a laundry, ironing and clothing-care room. It is a comfortable everyday solution, yet the space can be converted back into a guest bathroom or shower room based on the new owner's needs.

Floor plans

Three clear
levels of the house — for living, privacy and additional possibilities.

The house is laid out across three functional levels: the ground floor concentrates the main living and representative spaces, the second floor holds the bedrooms, study and guest zone, and the basement offers additional rooms for rest, hobbies, technical use or storage.

Tap the plan to enlarge

Ground floor plan

The ground floor holds the main living and representative axis of the house: living room, kitchen, dining areas, winter garden, hall, garage and service rooms. The library / study has direct access to a roughly 40 m² hardwood terrace, so the ground floor brings together the representative, private and everyday-friendly zones of the house. This level also has the master bedroom area with dressing room and bathroom, and the adjoining service room can be turned into a private indoor sauna connected to the master bathroom.

Renovation 2024–2026

Renovated
in stages — with room for your own decision.

The main shared living and representative spaces, as well as the second floor, are already renovated. Work on the auxiliary rooms is being finished now and is planned for completion within the coming weeks.

Interior design and material choices for the renovated spaces were developed together with interior designer Dovilė Milašiūtė.

The master bedroom zone on the ground floor has been left for the new owner to finish individually — from a lighter interior alignment to a fuller technical refresh, depending on the chosen comfort level.

Renovated spaces

The main living, representative spaces and the second floor are already renovated.

Final works

Renovation of the auxiliary rooms is currently in the finishing stage.

An individual solution

The master bedroom zone is left for the new owner's taste and comfort standard.

Potential of the spaces

Interior visions based on the existing architecture, proportions and materiality of the house.

Several rooms are presented as interior visions to make it easier to picture their scale, function and possible finishing direction.

The visualisations are based on the existing proportions of the rooms, the natural light and the style of the already renovated spaces — light oak, natural stone, calm colours and a solid, uncluttered aesthetic.

Library / study visionInterior vision

First floor

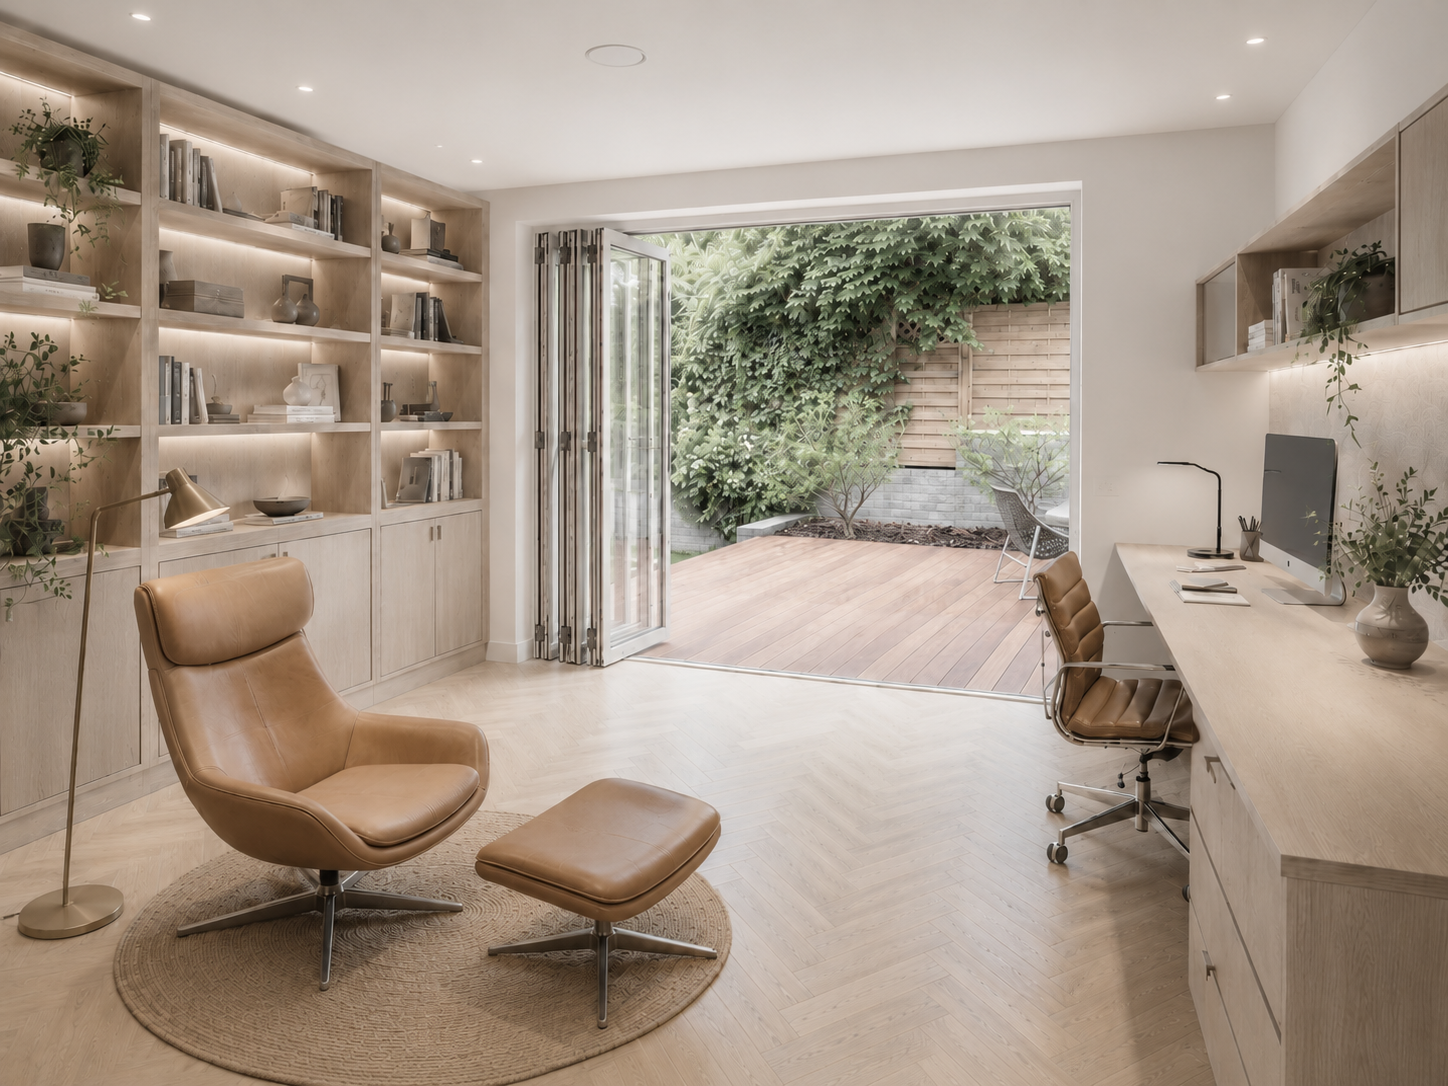
Library / study vision

A library and study space with built-in oak shelving, LED lighting and direct access to the terrace through folding glass doors — a cosy reading corner merges with the work zone and a green garden view.

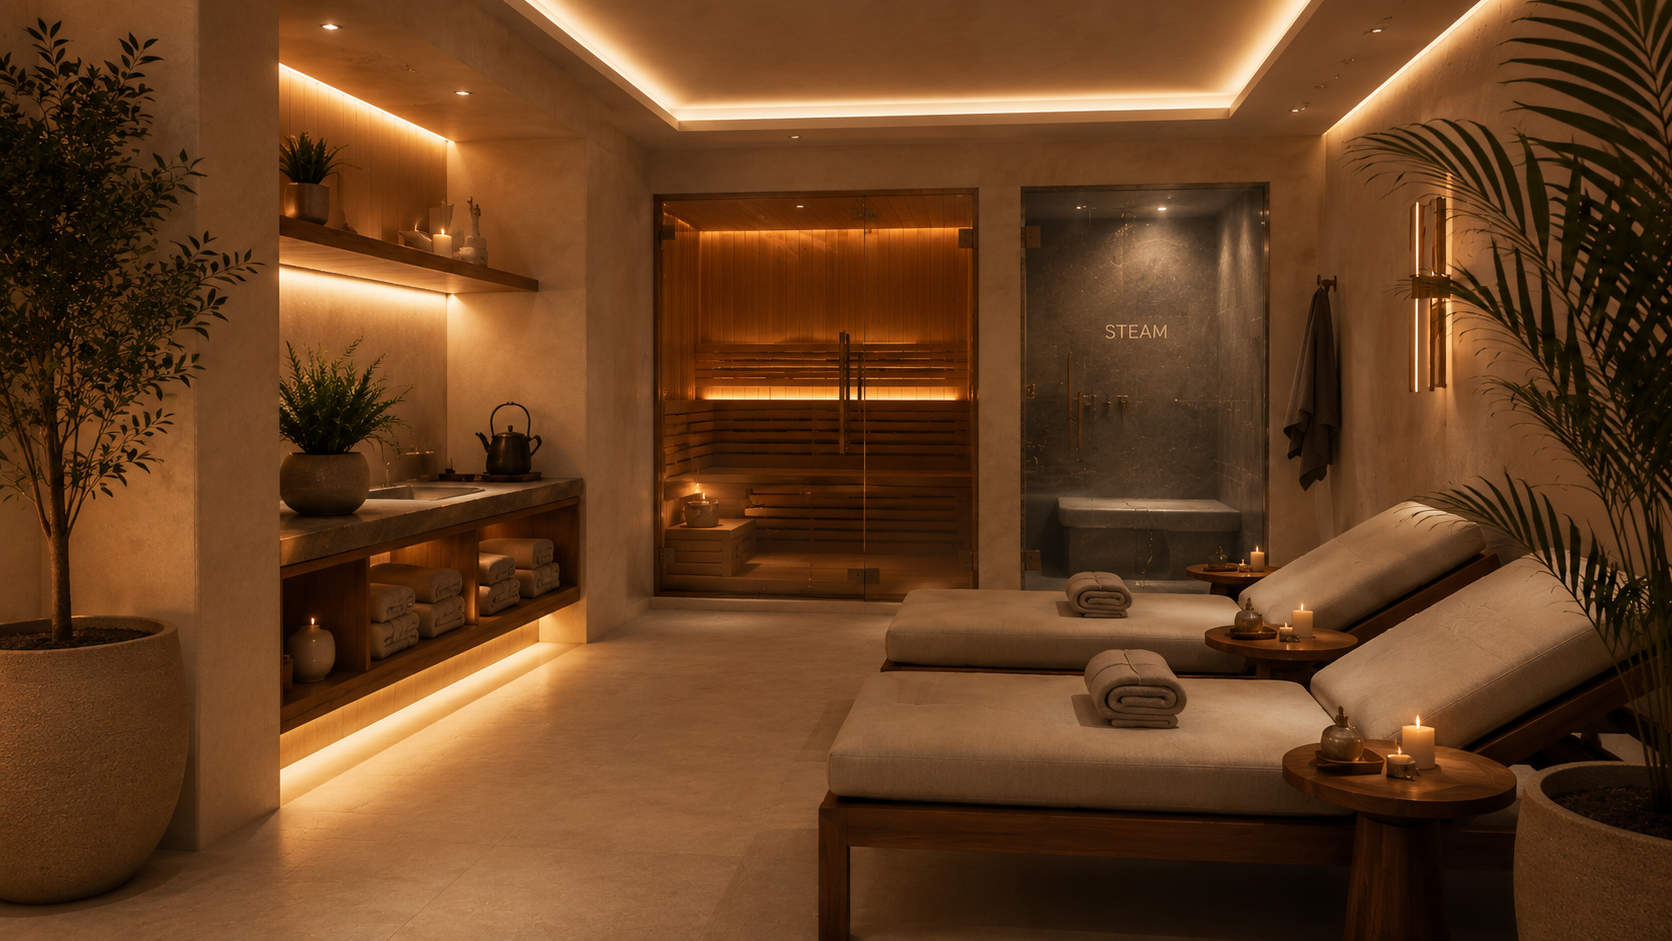
SPA zone visionInterior vision

Basement

SPA zone vision

A private SPA space with sauna, steam room and lounge daybeds — a warm lighting atmosphere, natural stone and timber accents and greenery create a hotel-grade relaxation zone at home.

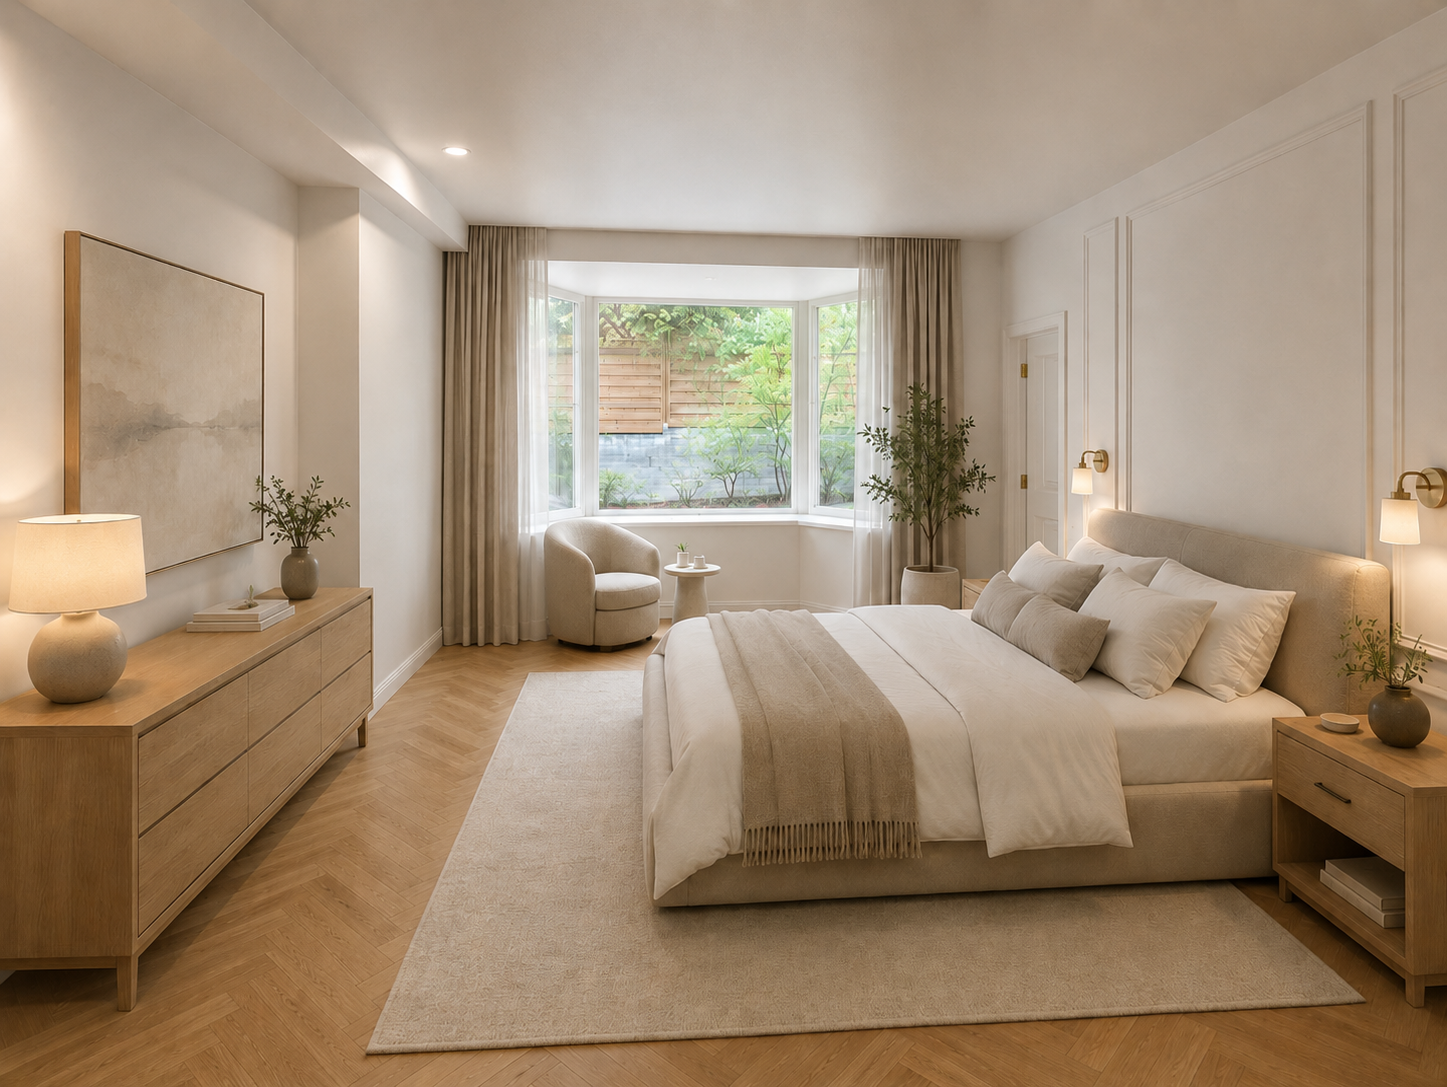
Master bedroom visionInterior vision

First floor

Master bedroom vision

A spacious bedroom with a bay-window niche for a reading chair, warm oak accents and a calm neutral palette — a private western corner overlooking the garden.

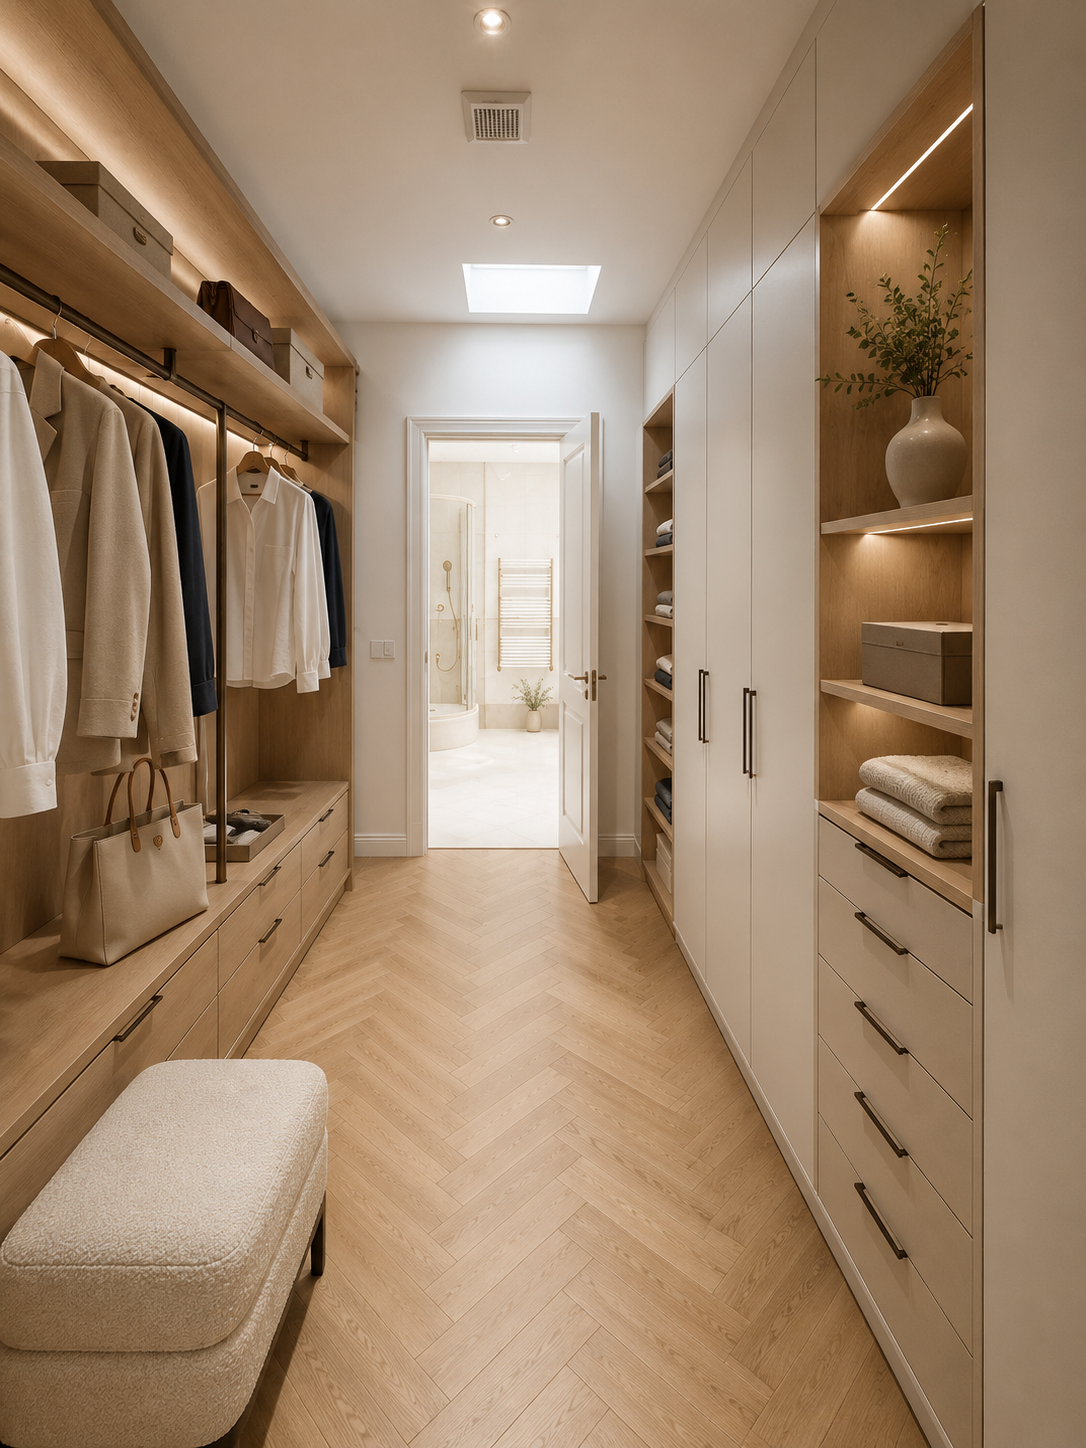
Master dressing-room visionInterior vision

First floor

Master dressing-room vision

A walk-in dressing room with integrated lighting, oak shelving and direct access to the bathroom zone — a functional solution for the master suite.

Master bathroom visionInterior vision

First floor

Master bathroom vision

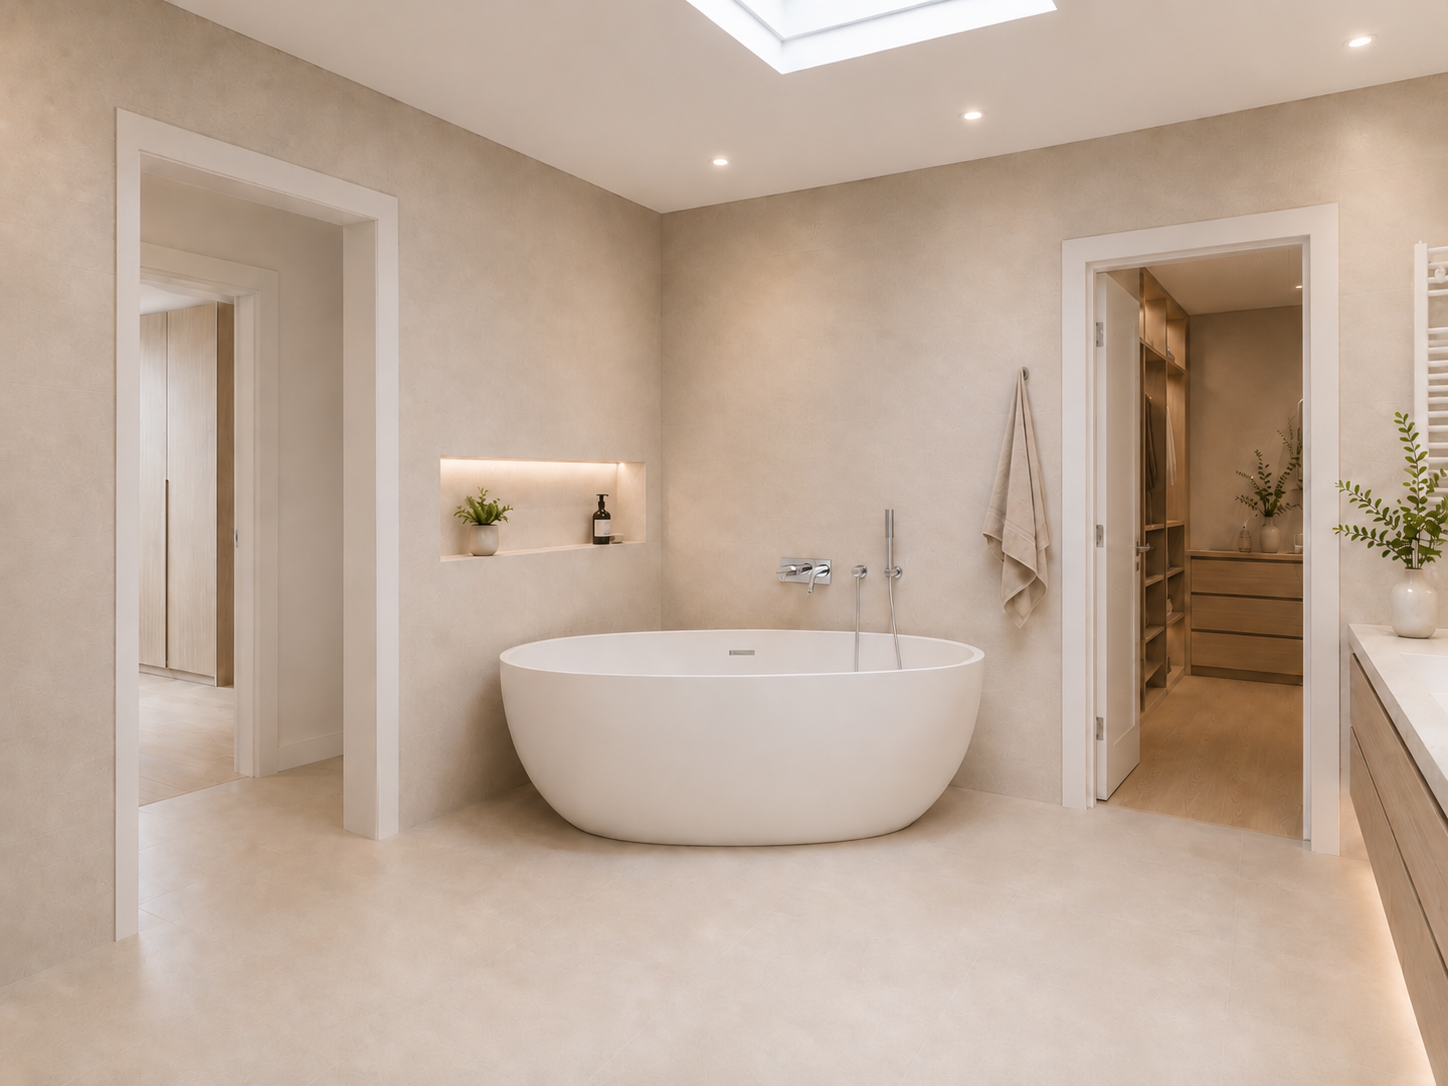
A bright bathroom space with a freestanding bathtub, walk-in shower and warmly suspended oak cabinet — a soft halo of LED lighting, sand-toned stone and natural light through the window create a daily spa atmosphere.

Master bathroom vision — view into the dressing roomInterior vision

First floor

Master bathroom vision — view into the dressing room

A minimalist bathroom composition with a freestanding oval bathtub under a skylight — natural overhead daylight, a direct path into the walk-in dressing room and calm sandy tones create the feel of a private oasis.

Study glass-door visionInterior vision

Second floor

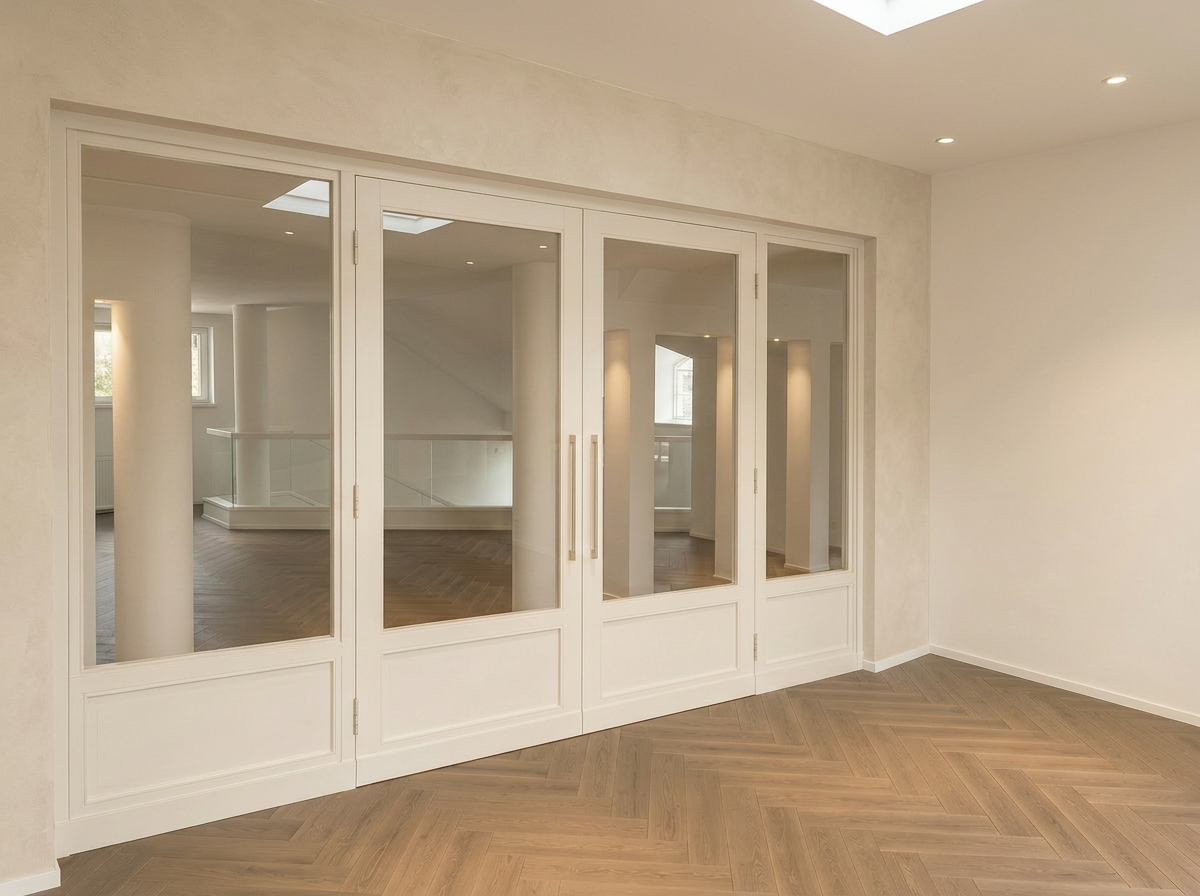
Study glass-door vision

A glass partition with white frames and four doors between the second-floor hall and the study — an acoustic boundary that preserves the continuity of light and view while underlining the classical architecture of the house.

The visualisations are indicative and meant to show the potential of the spaces.

Comfort, technology and invisible quality

Everyday comfort that is felt — but not always seen.

The quality of this house shows itself not only in its spaces and materials, but in the details of daily comfort. The renovation runs in stages from 2024–2026, and the solutions that are not visible at first glance build a higher daily standard of comfort, safety and quality of life.

- 01

GEBERIT odour-free WC technology

An odour-free toilet system controlled from a mobile phone. The antibacterial coating is integrated into the ceramic itself — hygiene becomes part of the system, not an extra.

- 02

New heat recovery system

A full fresh-air circuit for the whole house — stable air quality, lower heating losses, less dust and fewer allergens in daily life.

- 03

Viessmann gas heating unit

An upgraded heating unit with a Viessmann boiler — a reliable, economical and quiet heating system for the whole house.

- 04

Winter-garden climate control

Air conditioning installed in the winter garden makes the space enjoyable all year — on a hot summer day or a spring morning.

- 05

Smart-home solutions

Programmable Wi-Fi sockets and switches, video cameras, an electronic lock with a fingerprint reader — daily comfort and security in one system.

- 06

AEG and Bosch kitchen

Integrated top-tier appliances, a stone island and a hidden service kitchen behind oak doors.

- 07

Clinker brick and metal roof

A long-lasting façade and roof that need minimal upkeep for decades — a solid, high-quality home for generations.

- 08

Aluminium-clad timber windows

Warm timber inside, weather-resistant aluminium outside. A balance of comfort and durability.

- 09

Hand-woven Northern Iranian rugs

Authentic rugs woven using a 300-year-old technique — not mass-produced décor, but interior accents with cultural and aesthetic value.

- 10

Smart heating

Underfloor heating in the renovated parts of the house, an upgraded heating unit for the whole property and temperature controlled by smart thermostats.

The house is sold with the furniture and appliances seen in the photographs.

Materials and palette

Oak, white plaster, light stone, authentic rugs.

Natural oak dominates — wall cladding, kitchen cabinets, doors, shelves. White columns and ceilings, soft grey textiles. Authentic hand-woven Northern Iranian rugs, made with a 300-year-old technique — not decoration, but genuine interior accents with historical value.

Plaster

Oak

Deep wood

Stone

The essence

A house for someone who is looking not for square metres but for quality of life. Spaces for the family, work, rest, guests and future plans — in the heart of Vilnius.

Limited offer

VII · 28

28 July 2026

A clear sales window.

The owners are relocating abroad, so the sales process has a clear deadline — until July 28. For seriously interested buyers, the right time to talk is now.

This is a time-limited offer for those who are looking for an exceptional home in Vilnius and can make a decision in the near term. Viewings are arranged individually by appointment, and open-house days are also planned.

Book a viewing

Contact · Private viewing

Would you like to see
the house in person?

Viewings are arranged individually by appointment; you will also be able to register for open-house days.

Location

P. Smuglevičiaus St. 14

Vilnius · Baltupiai and Jeruzalė junction. A quiet street with no through traffic, just ten minutes by car from the city centre.

Open in map →